Photos
41 Photos
Swipe to view. Tap to zoom.
Belleville, IL 62221
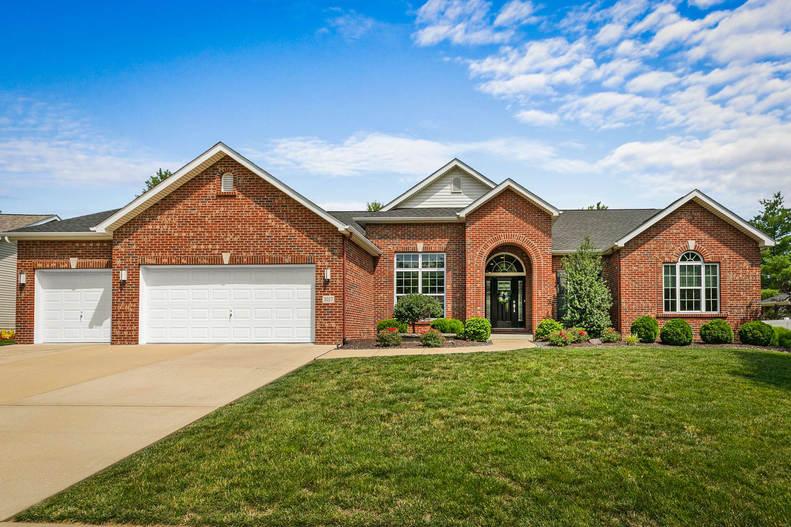
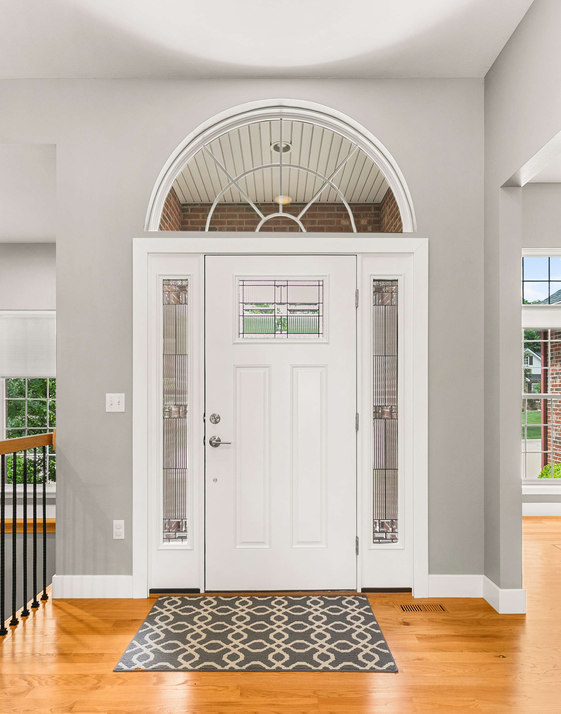
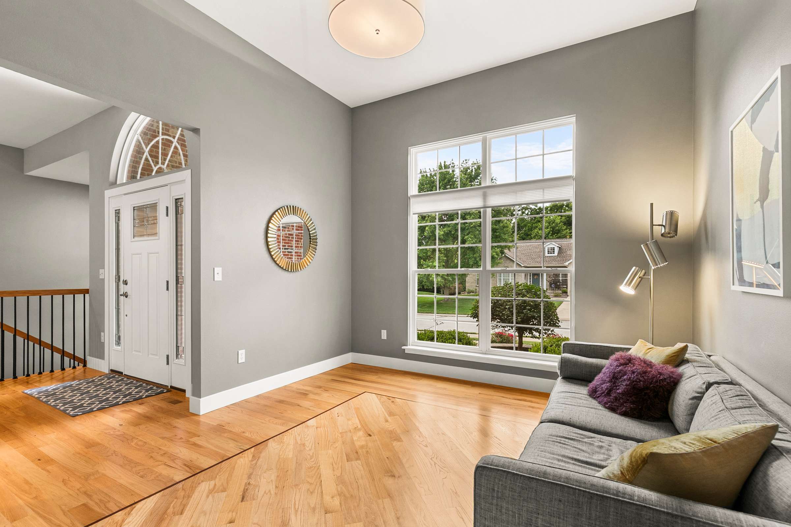
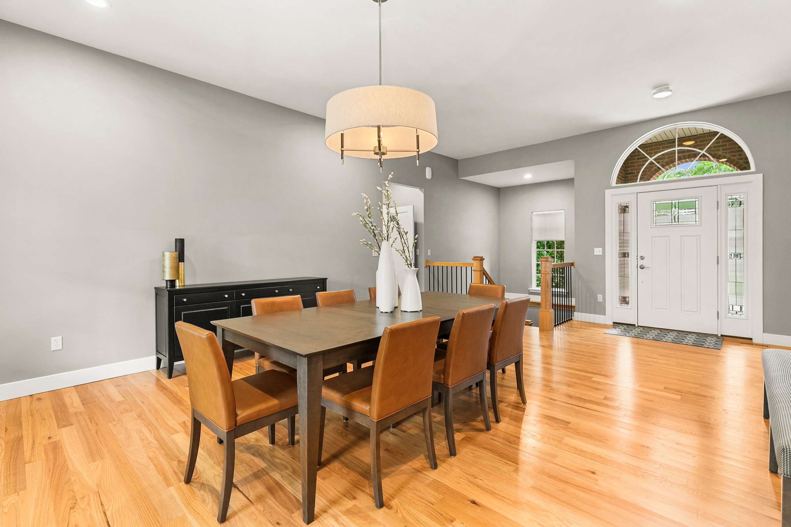
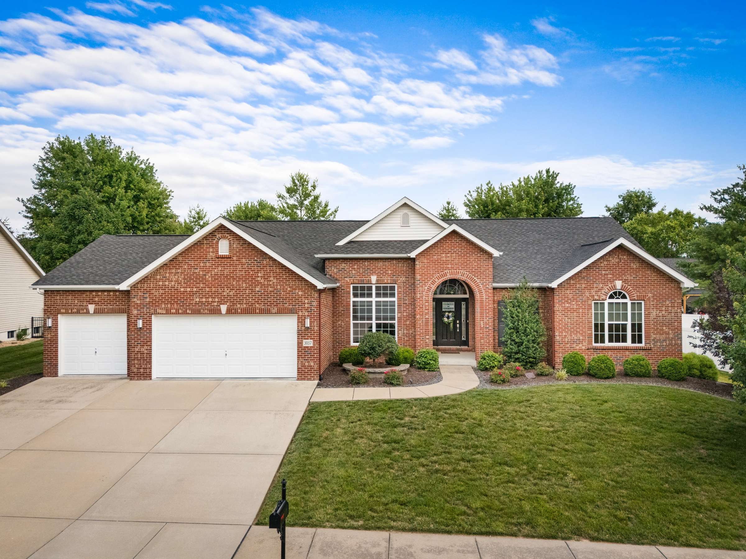
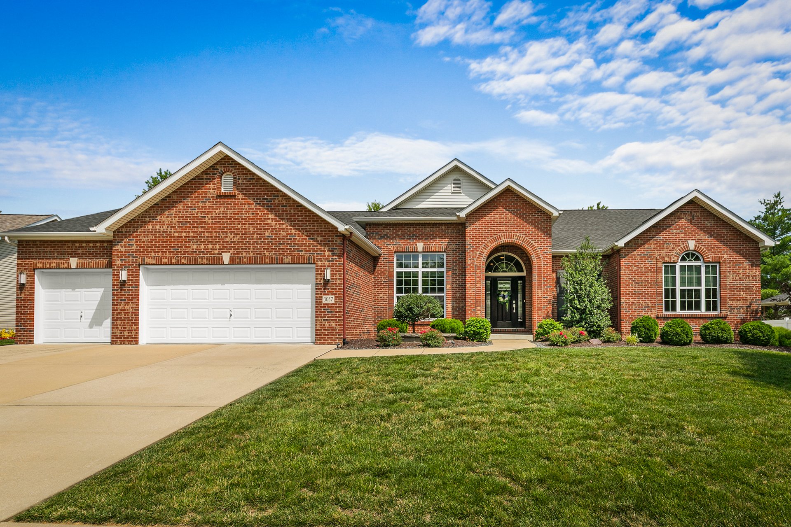
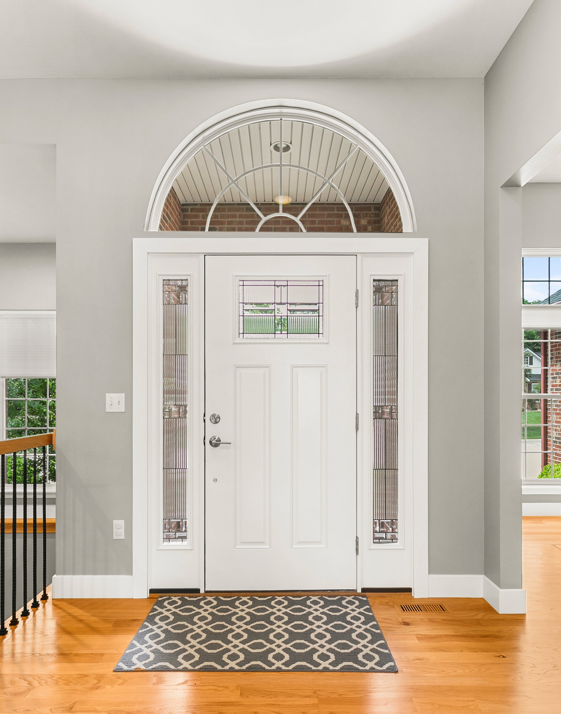
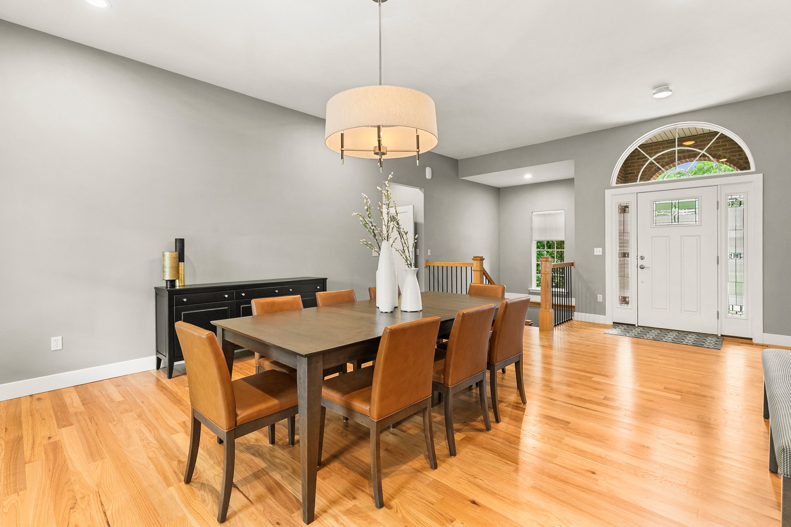
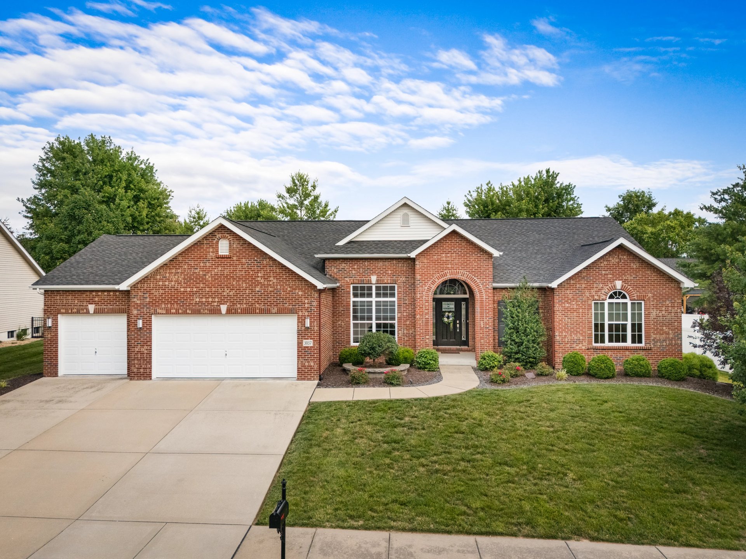
Tucked into the desirable Maple Hill community and served by the highly regarded Freeburg School District, 3037 Roan Hill Drive is a meticulously maintained ranch that makes a striking first impression and keeps delivering inside. A handsome brick front and an elevated two-story arched entry—accented by a graceful elliptical window and elegant glass side panels—set a tone of quiet sophistication before you open the door.
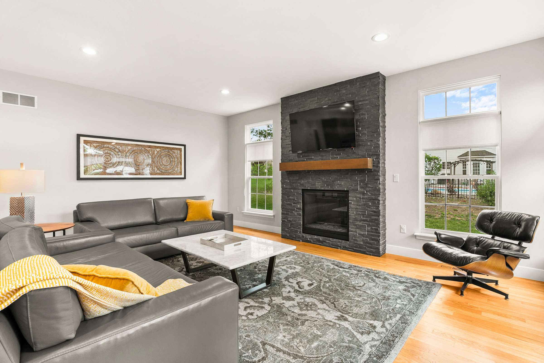
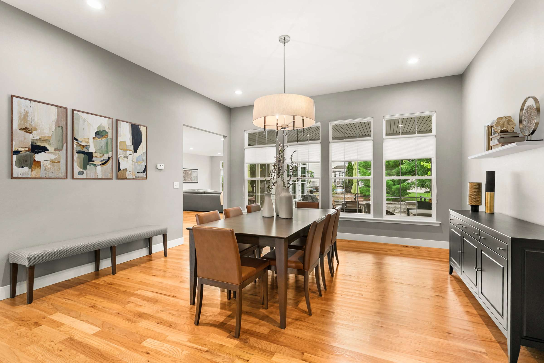
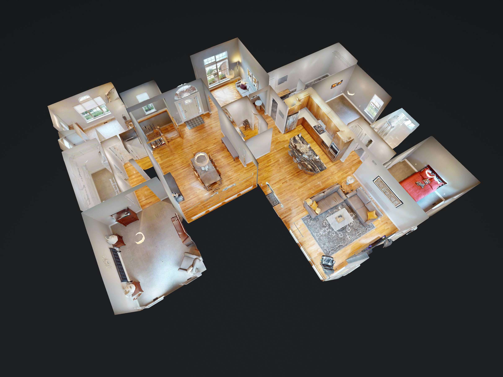
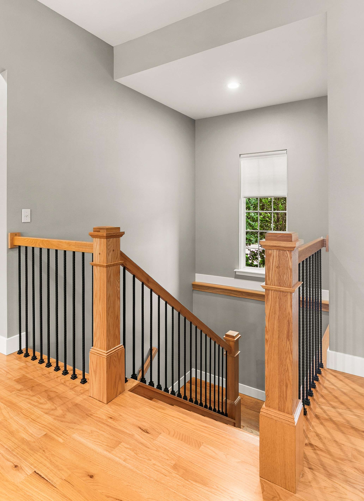
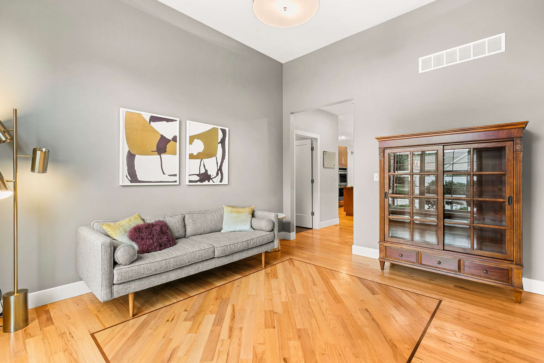
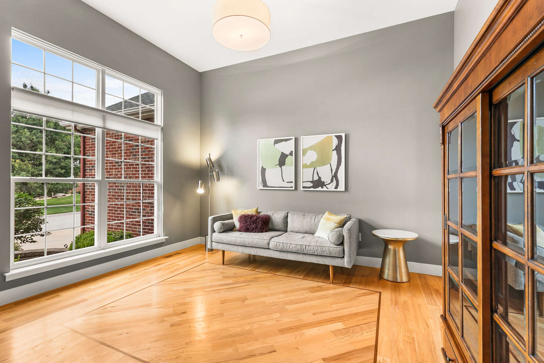
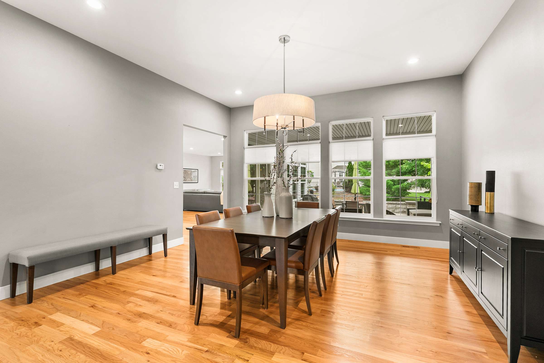
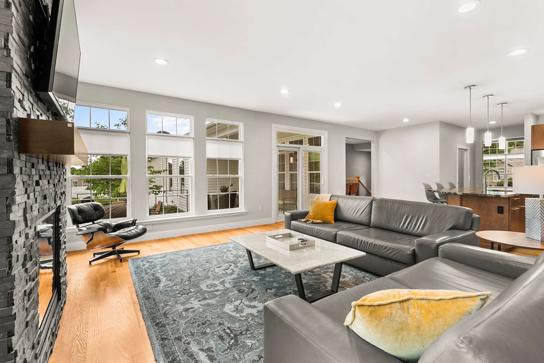
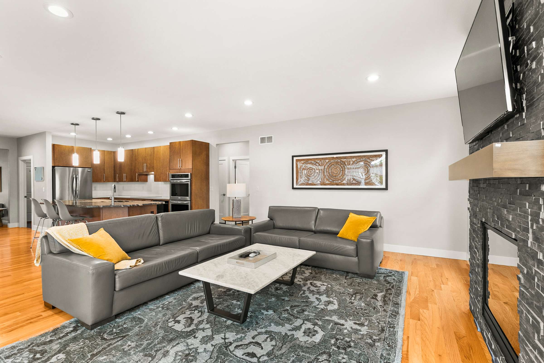
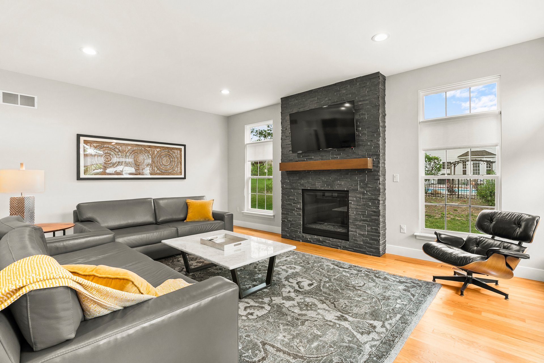
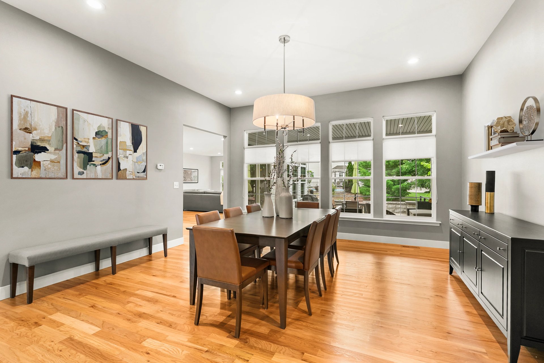
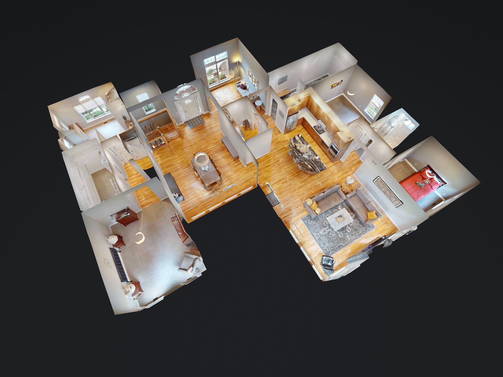
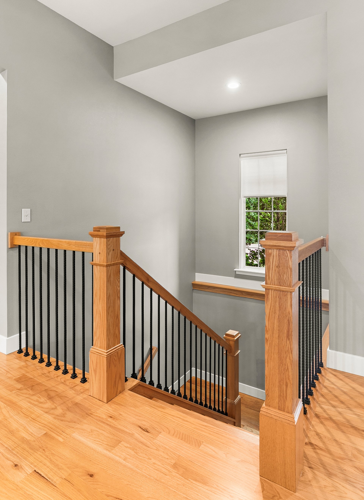
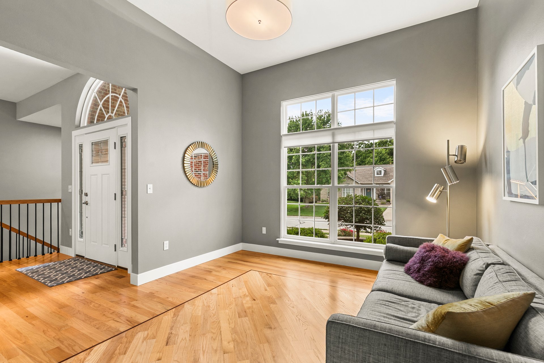
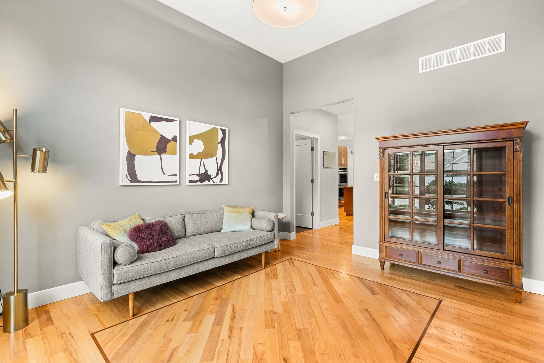
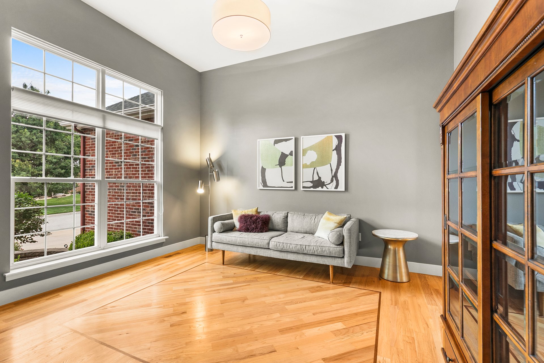
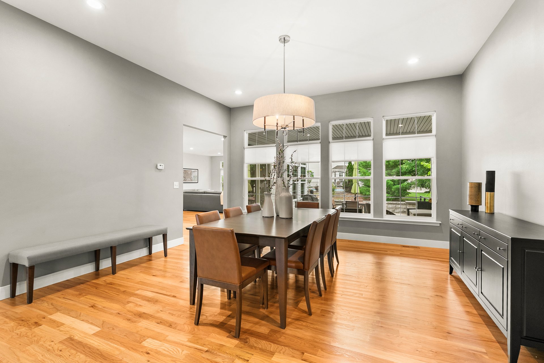
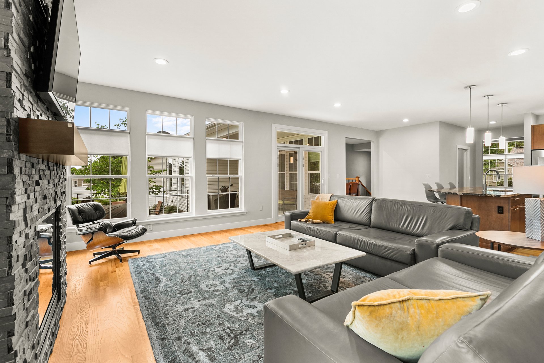
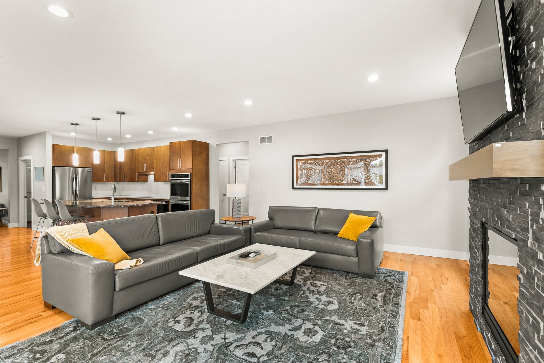
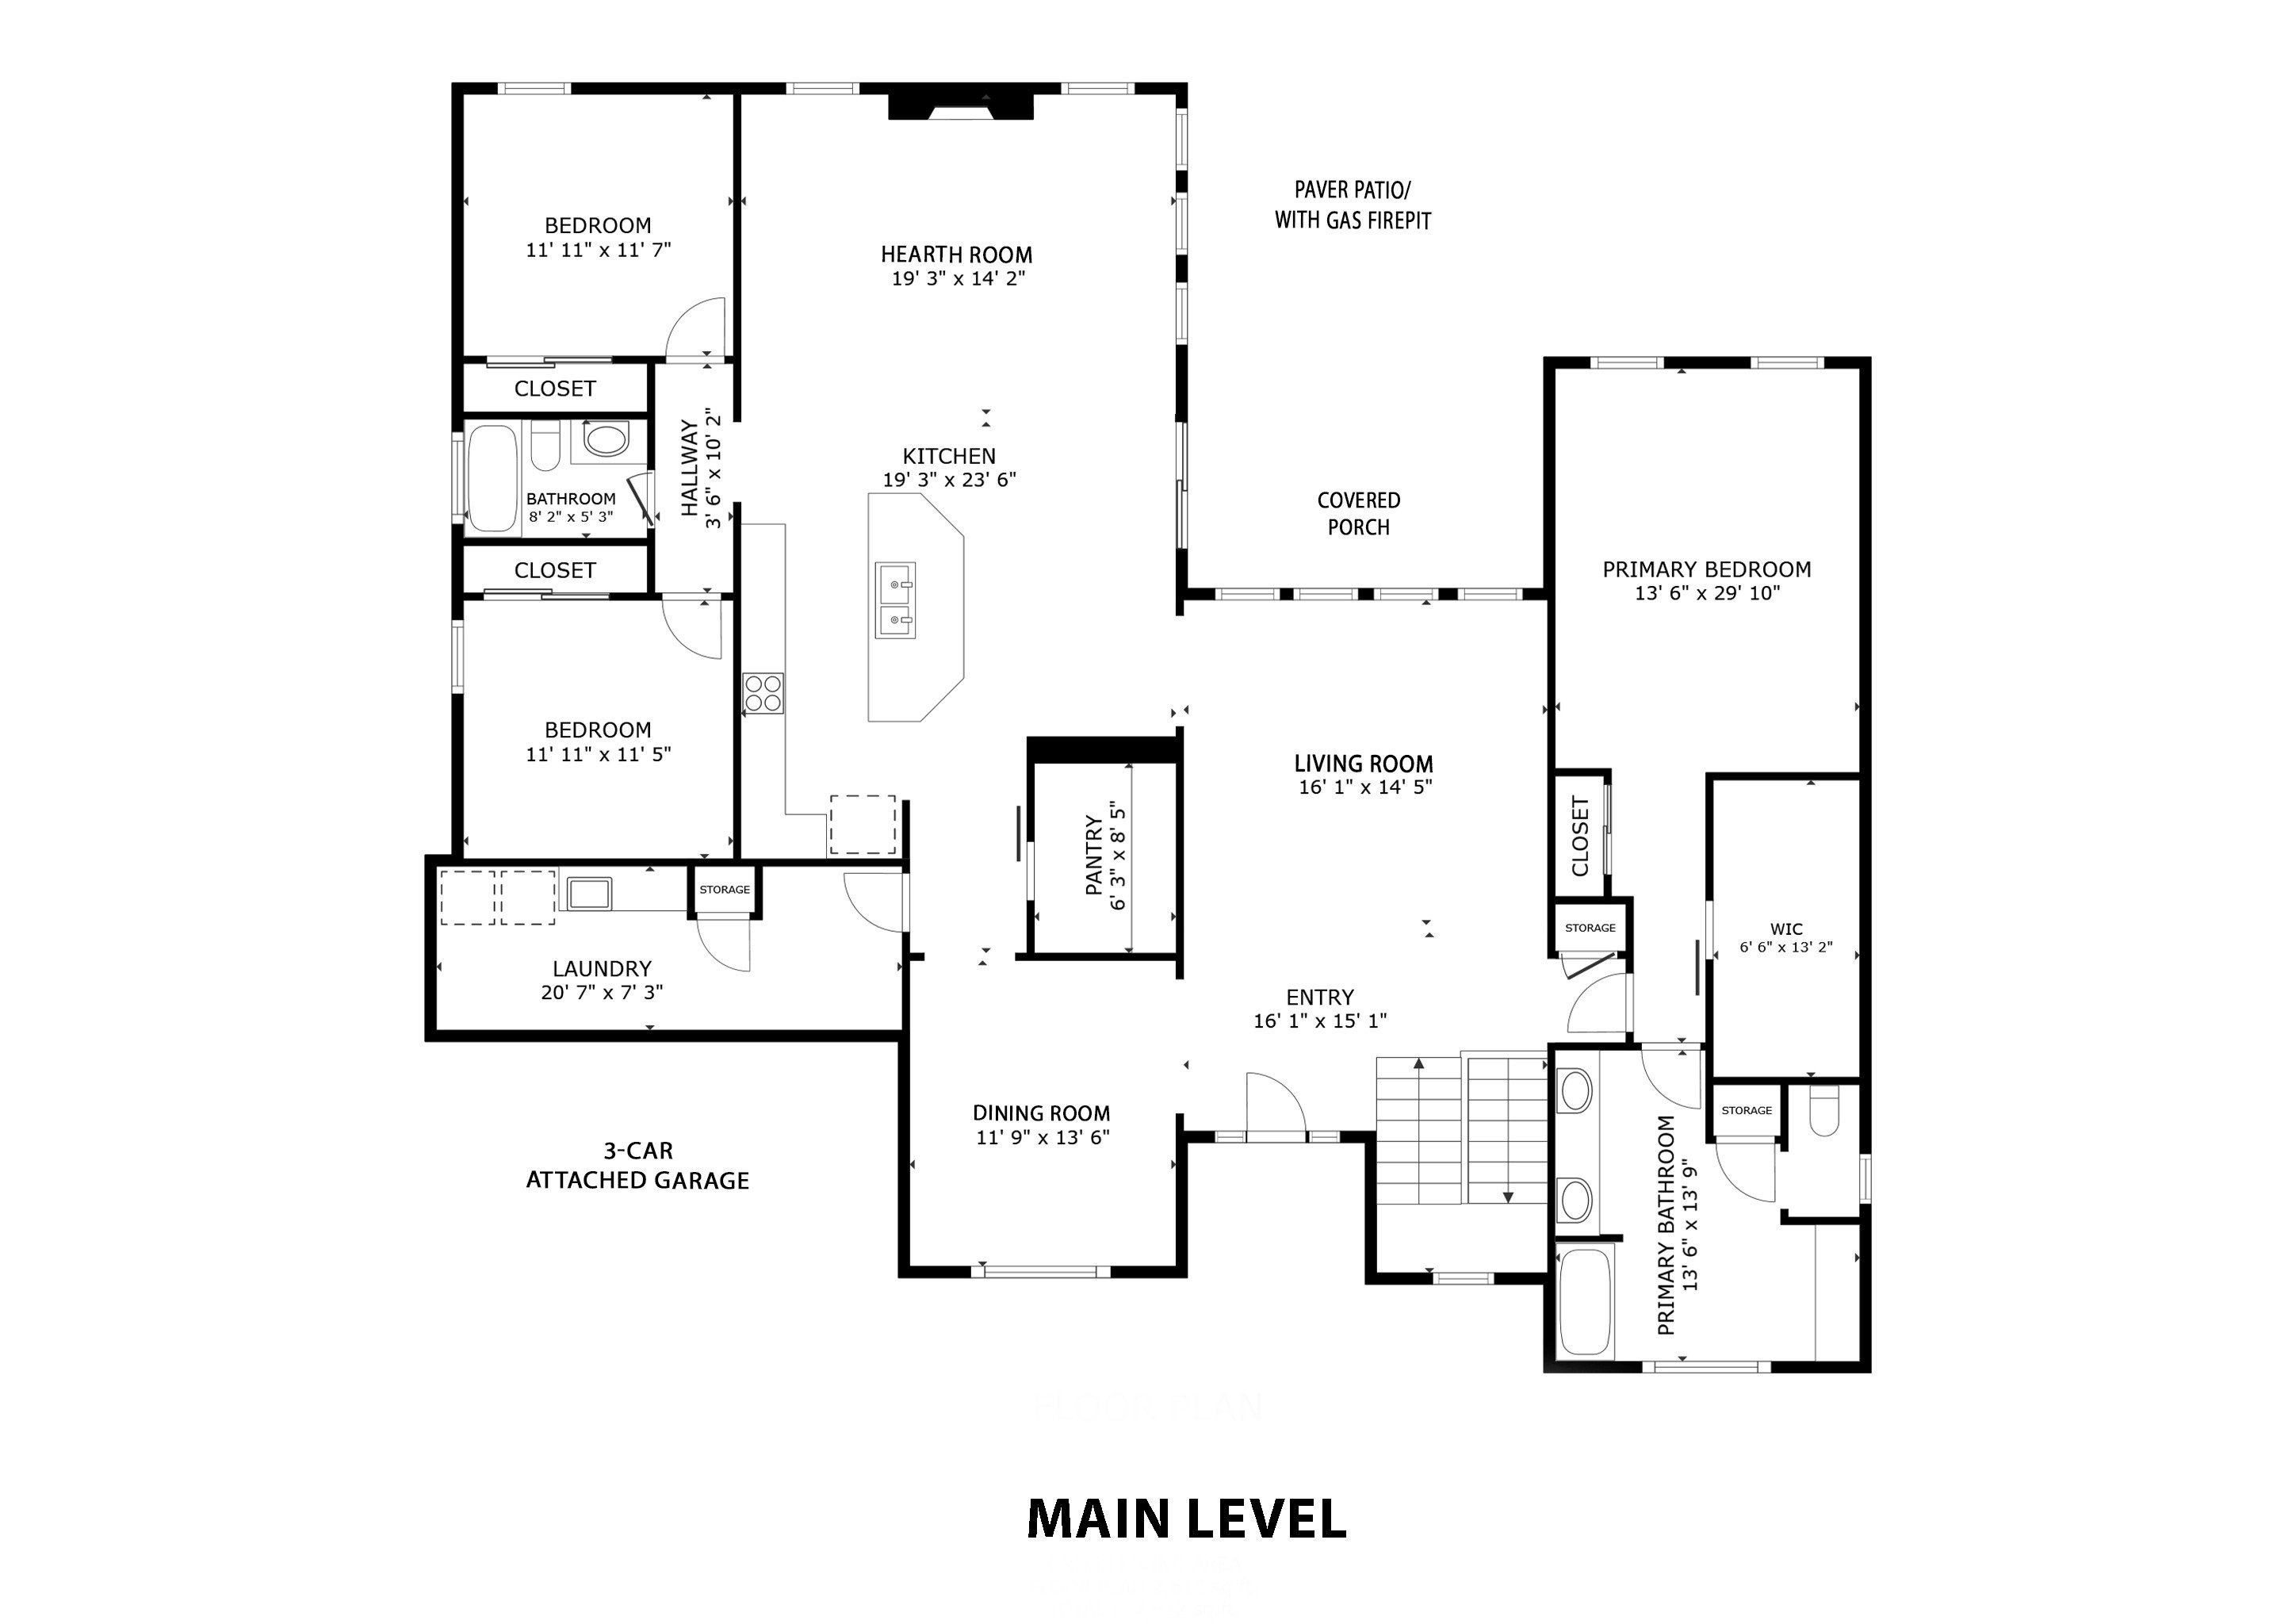
Light-Filled, Open Living Step into soaring two-story ceiling height and an open main level designed around the way people actually live. Dramatic 10-foot volume ceilings, warm hardwood floors, transom-topped windows and recessed lighting create a bright, welcoming flow, while a floor-to-ceiling stacked-stone gas fireplace with a wood mantel anchors the great room as its natural centerpiece. The flexible front rooms adapt beautifully to your needs—configure them as a formal dining room and sitting room, or reimagine them as a great room, home office or study. A thoughtfully placed split staircase with iron balusters keeps sightlines clean and open from the moment you walk in.
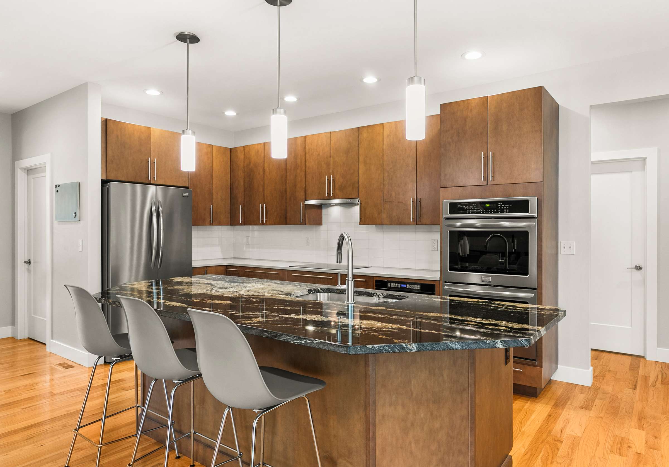
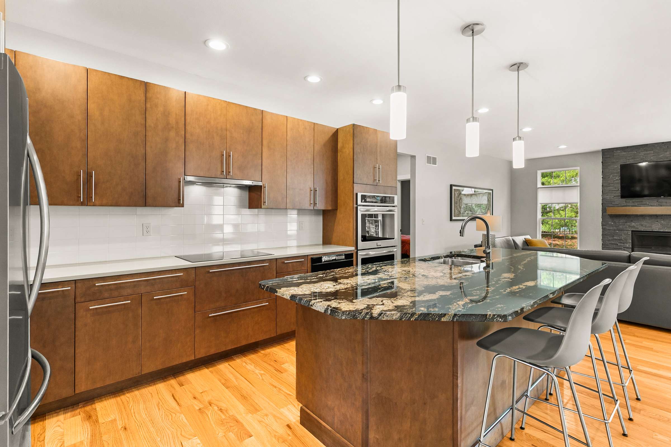
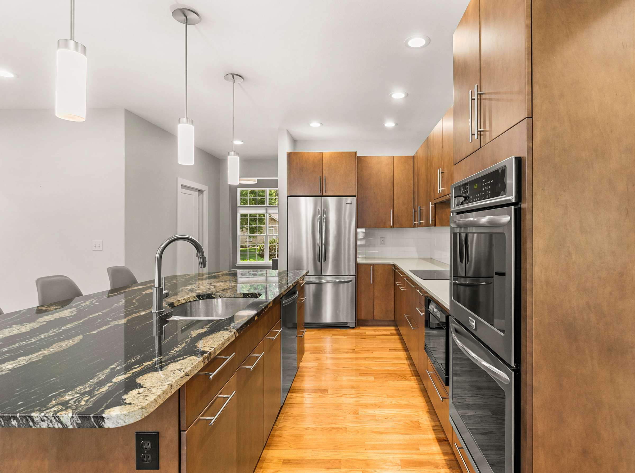
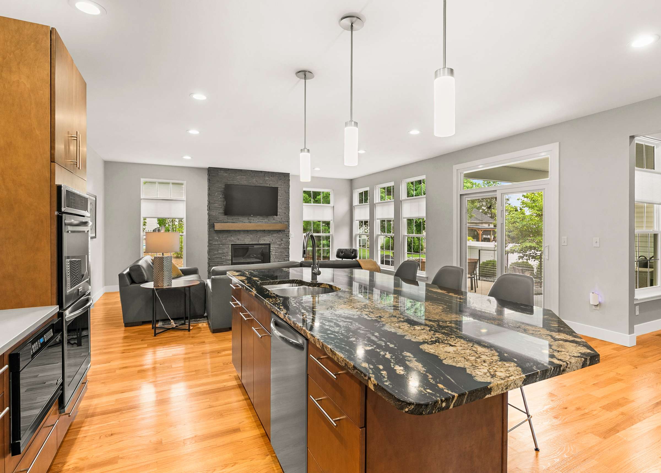
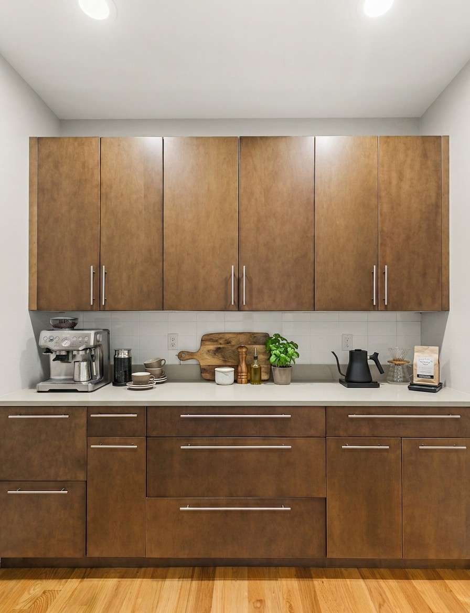
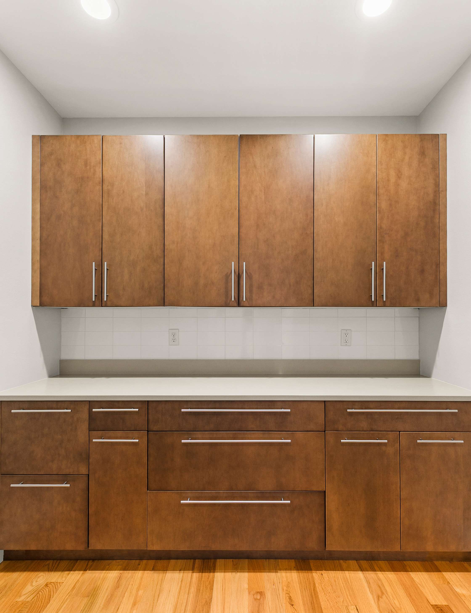
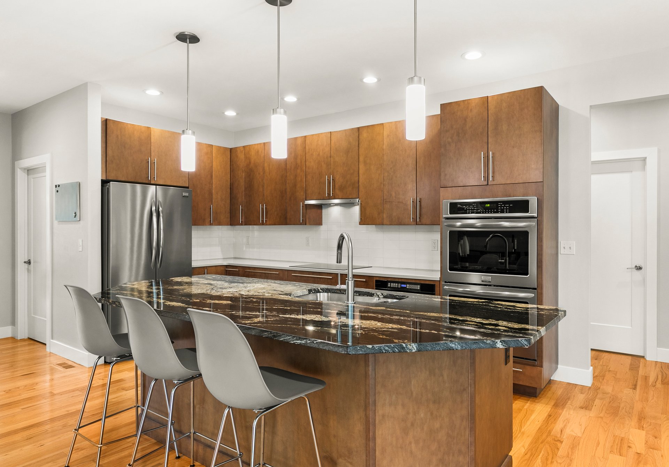
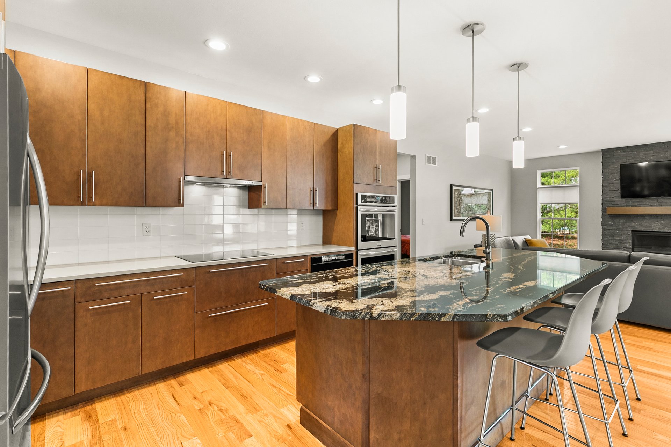
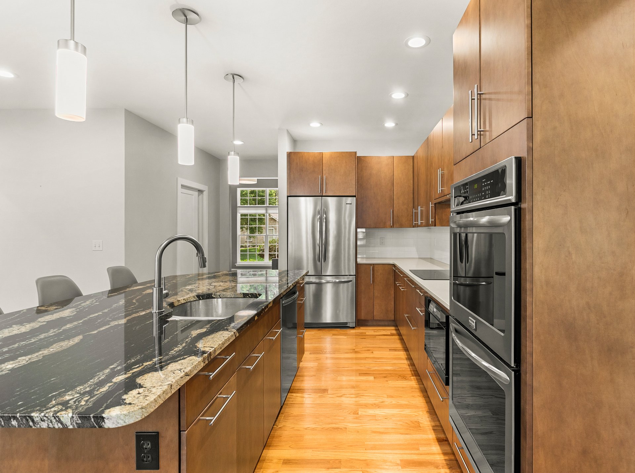
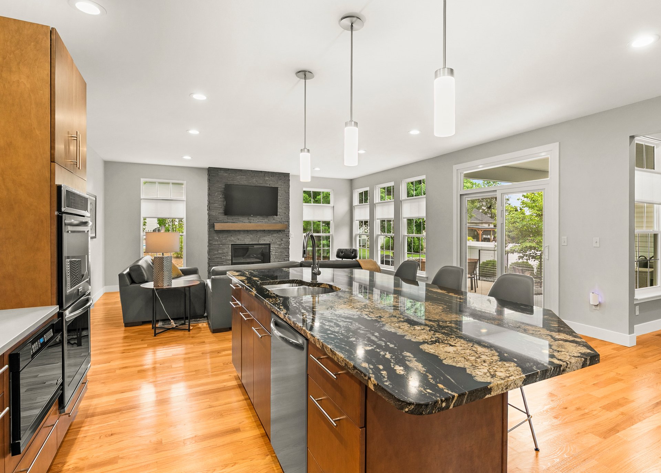
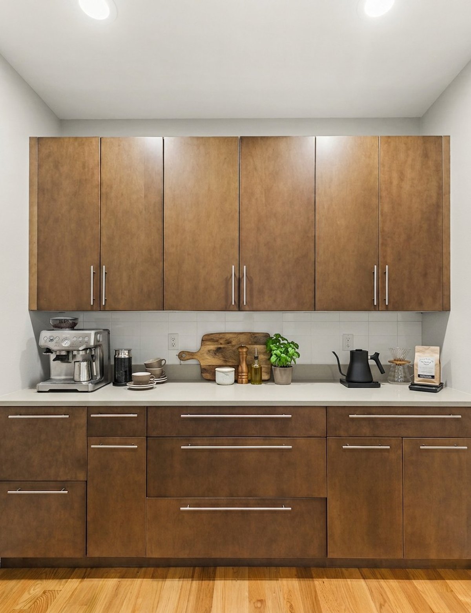
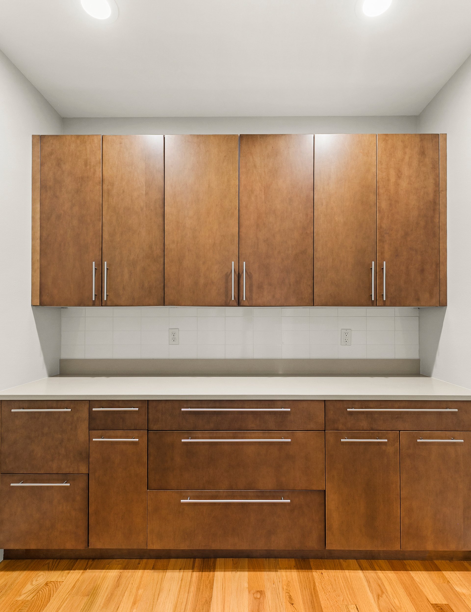
A Kitchen Built to Gather Open to the great room and breakfast area, the kitchen pairs everyday function with real style. A generous center island with bar seating is topped in dramatic natural granite, complemented by quartz perimeter counters, custom flat-panel Ultracraft cabinetry stacked to the ceiling and a crisp subway-tile backsplash. Stainless appliances—including double wall ovens, a French-door refrigerator and an electric cooktop—make cooking a pleasure, while a dedicated coffee bar/butler's pantry adds a perfect spot for morning routines or entertaining prep. A wall of windows and patio access keep the whole space connected to the outdoors.
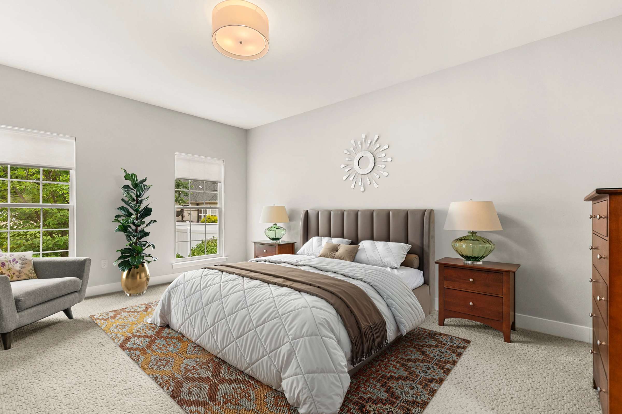
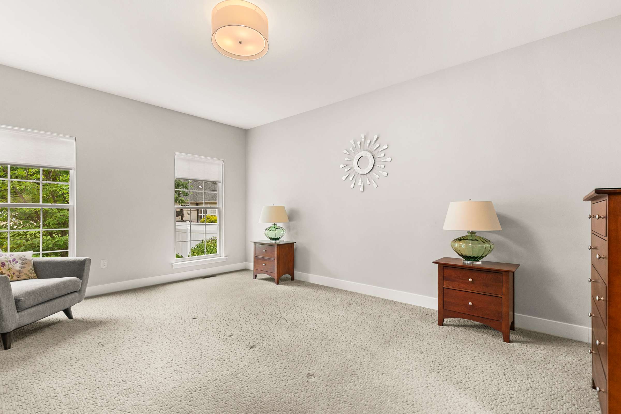
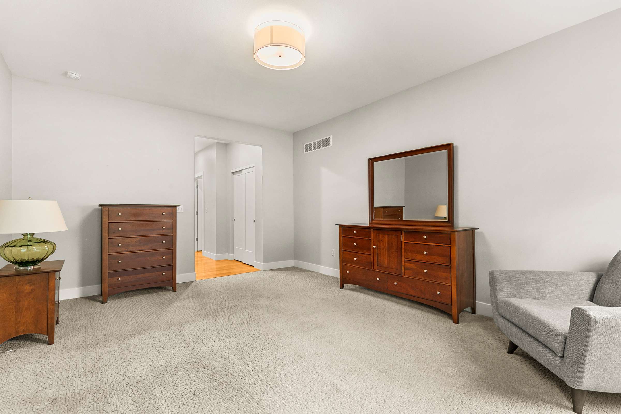
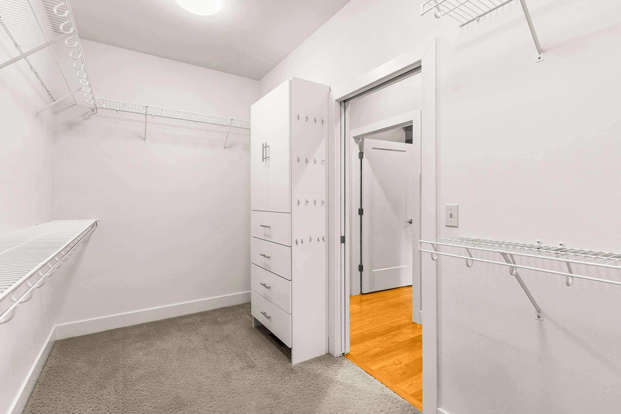
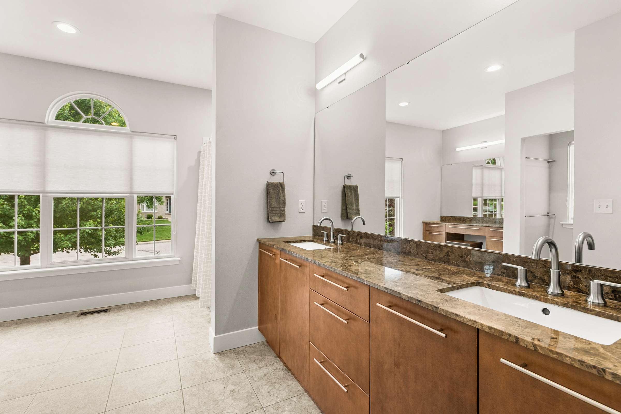
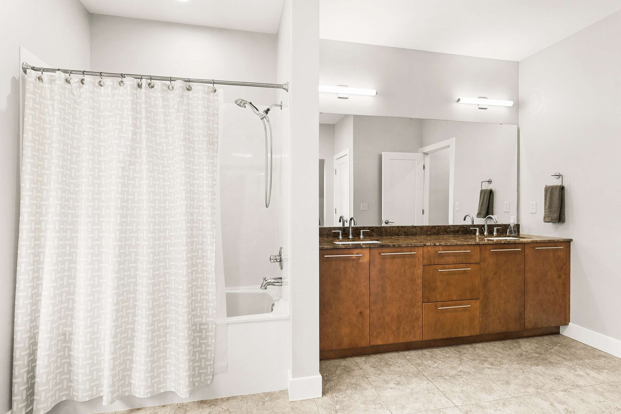
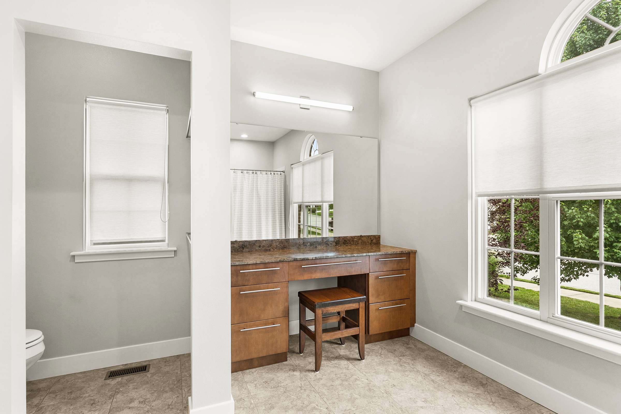
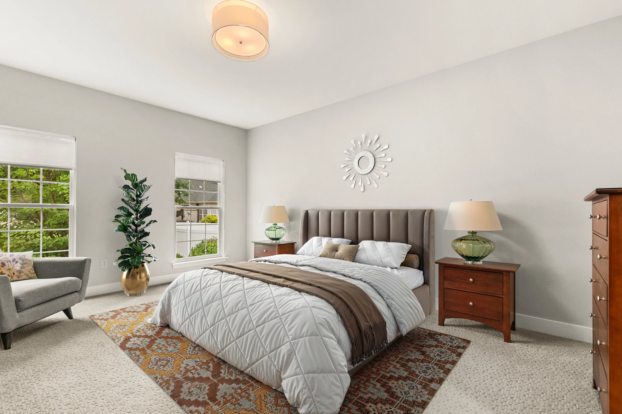
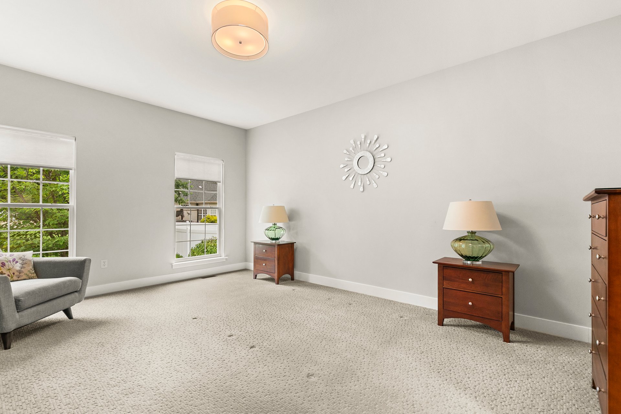
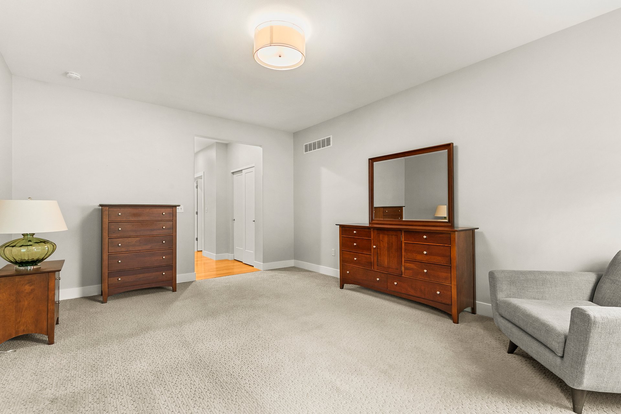
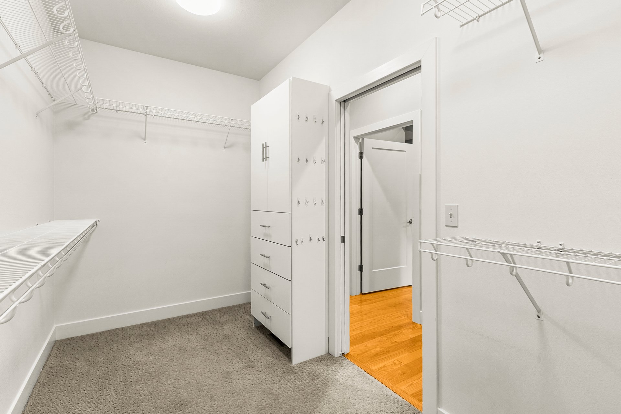
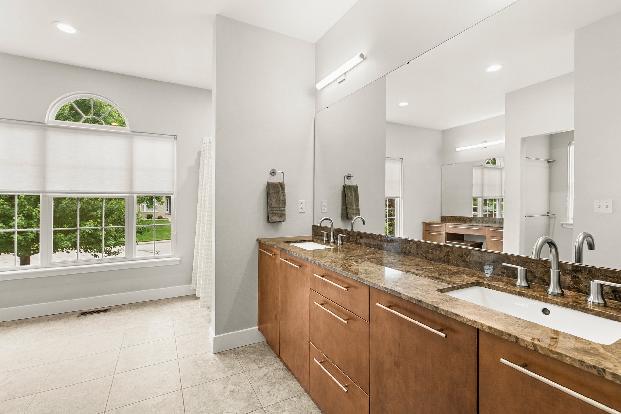
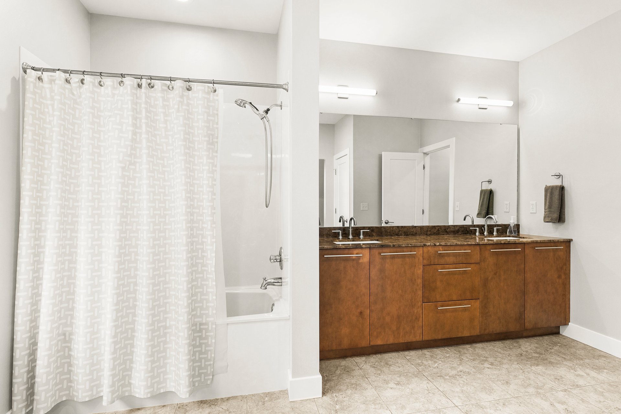
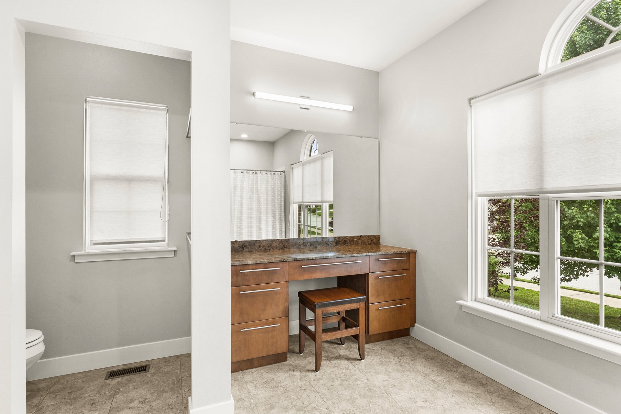
A Private Primary Retreat This split-bedroom design tucks the owner's suite privately to one side of the home. The spacious primary bedroom features 9-foot ceilings, plush carpet and two closets—a standard double plus a generous walk-in with built-in shelving. The en-suite bath is built for ease, with a double-bowl vanity, custom cabinetry, a separate water closet, a dedicated dressing vanity and a large linen closet, all framed by an arched accent window.
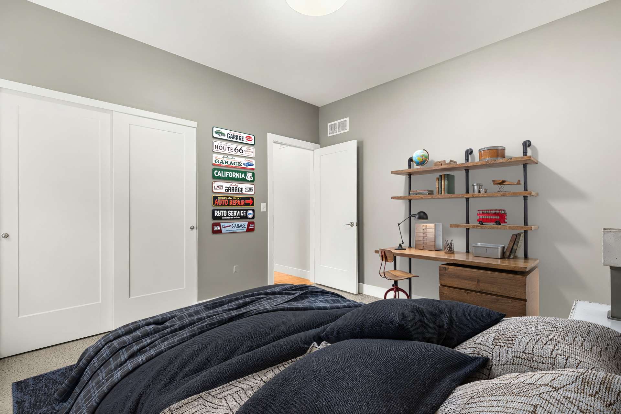
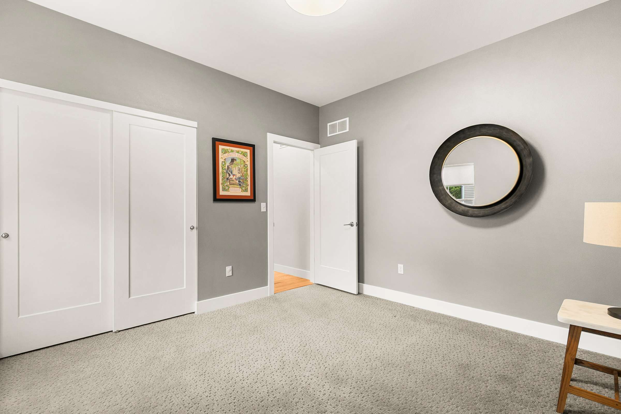
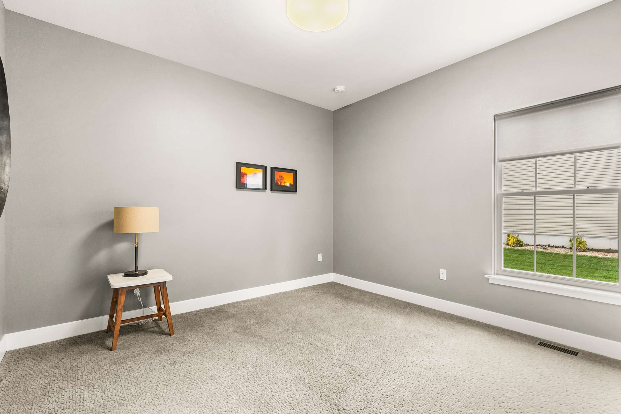
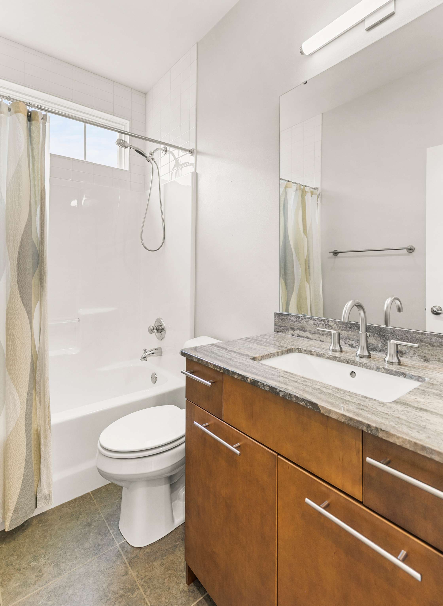
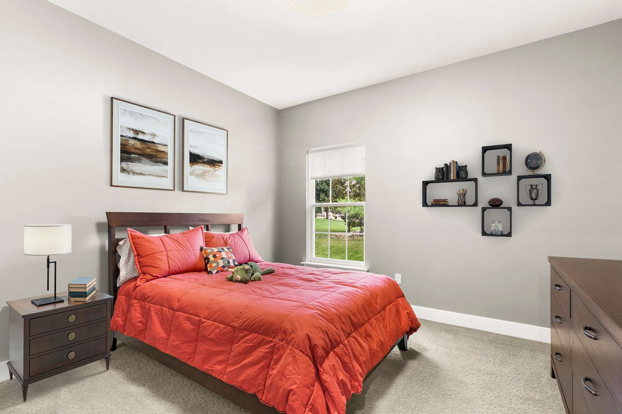
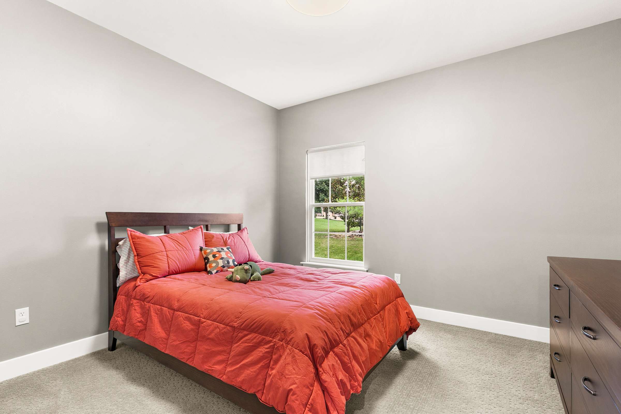
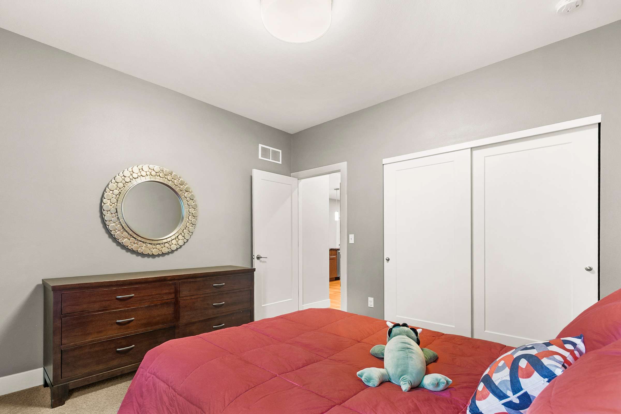
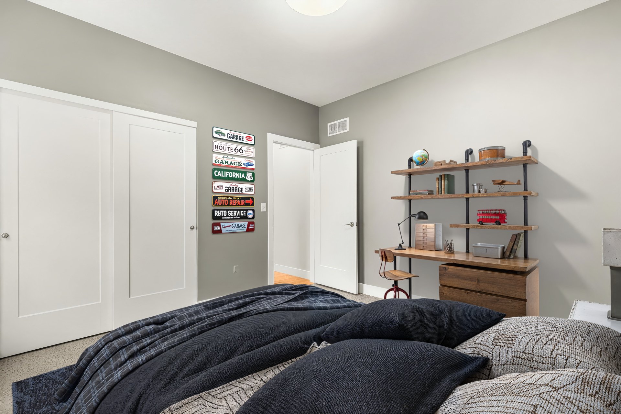
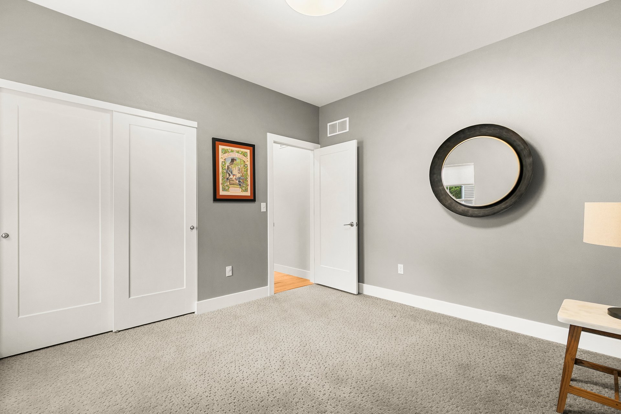
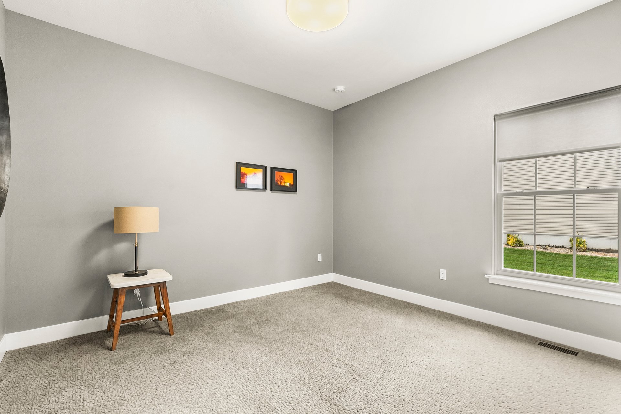
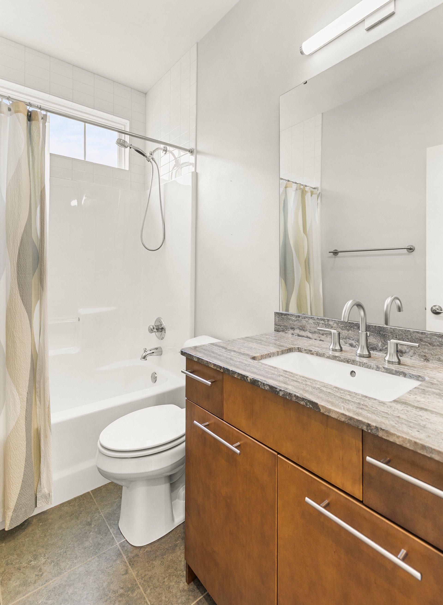
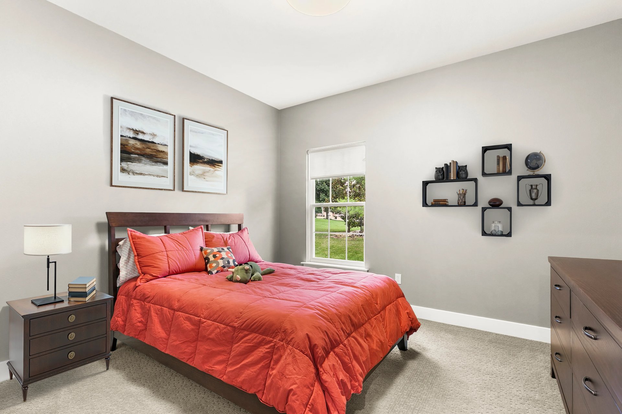
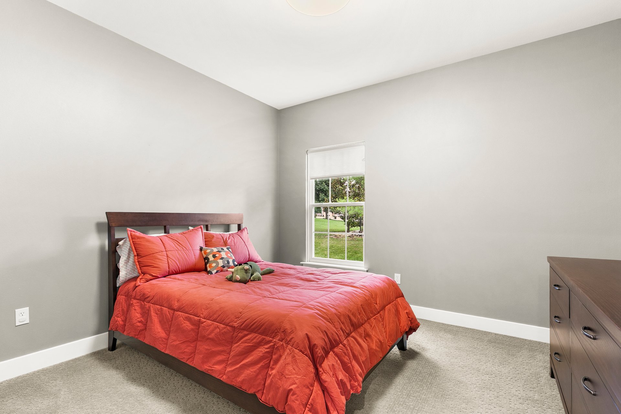
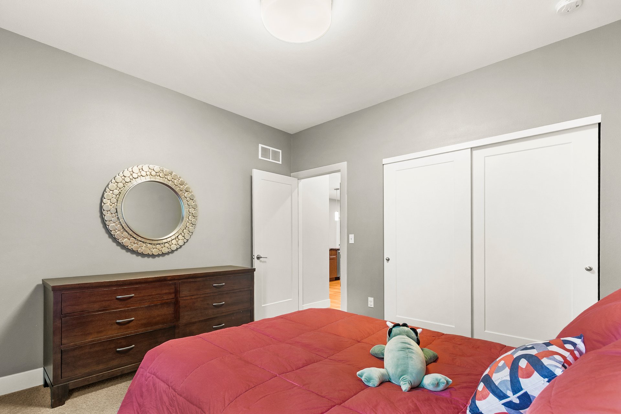
Comfortable Secondary Bedrooms On the opposite wing, two additional carpeted bedrooms—each with 9-foot ceilings and large double closets—share a stylish hall bath finished with a tub/shower combination, granite countertop and custom cabinetry.
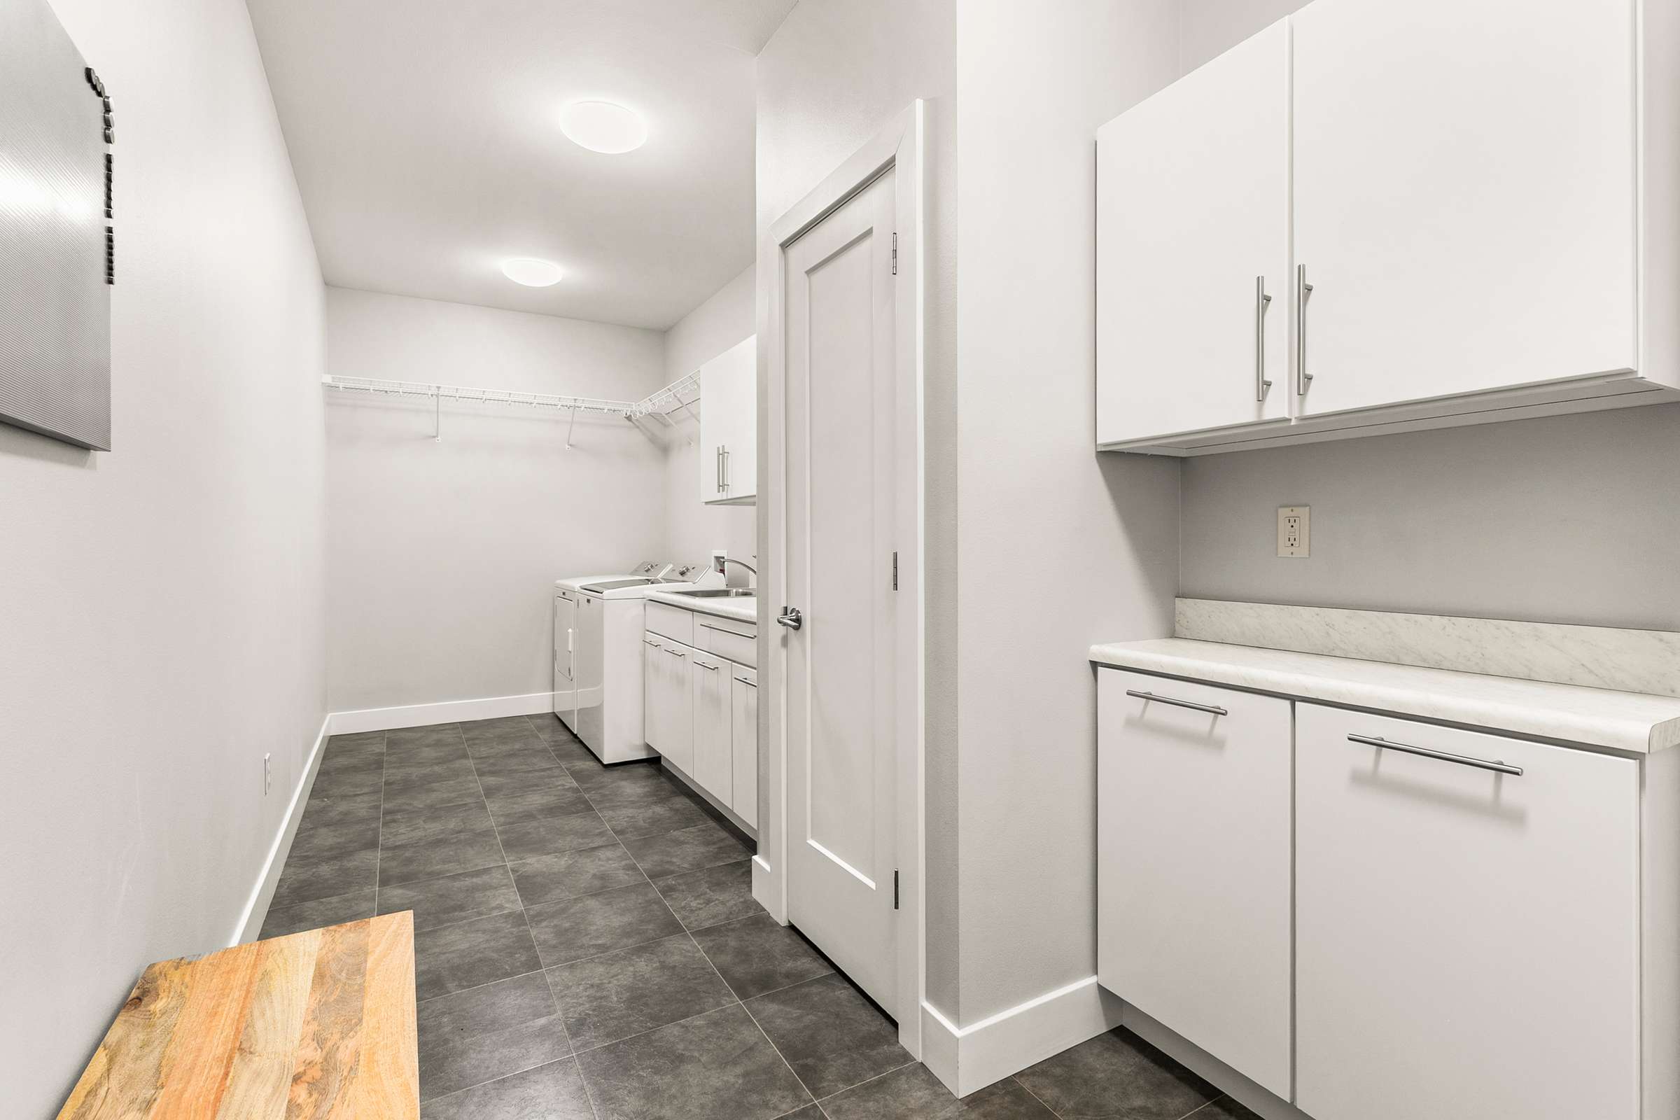
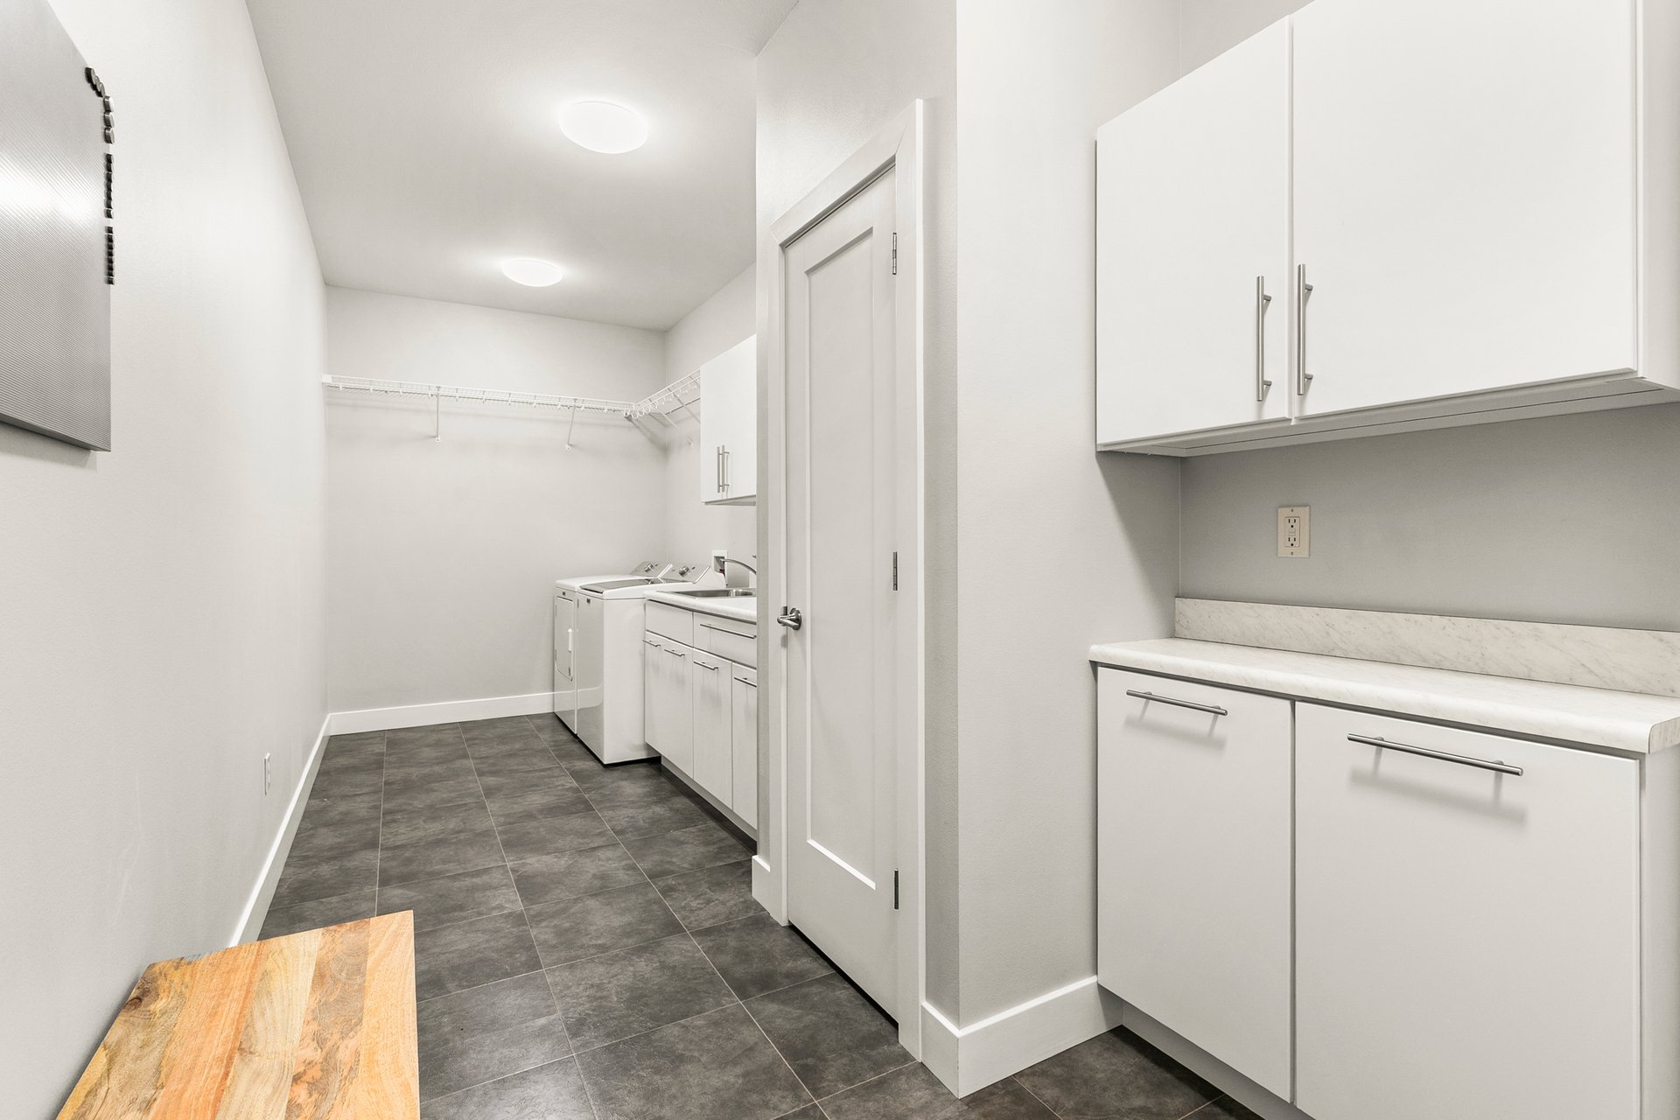
Everyday Function, Beautifully Handled A standout utility/mudroom off the garage offers room to truly land at home: washer/dryer hookups, a full scrub sink, wall and base cabinetry, a storage closet and a built-in drop-zone nook for shoes, keys and charging. The oversized 3-car garage adds finished drywall, a central vacuum unit and attic access.
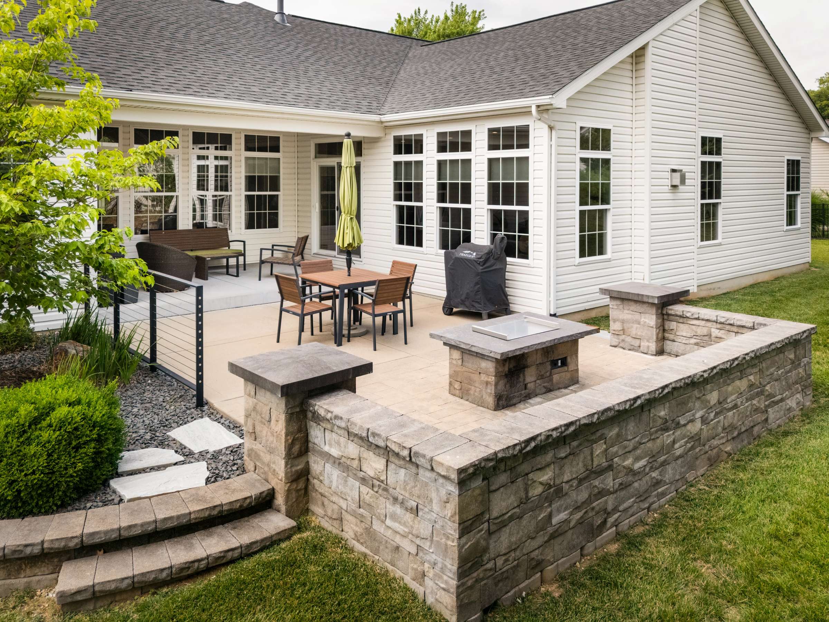
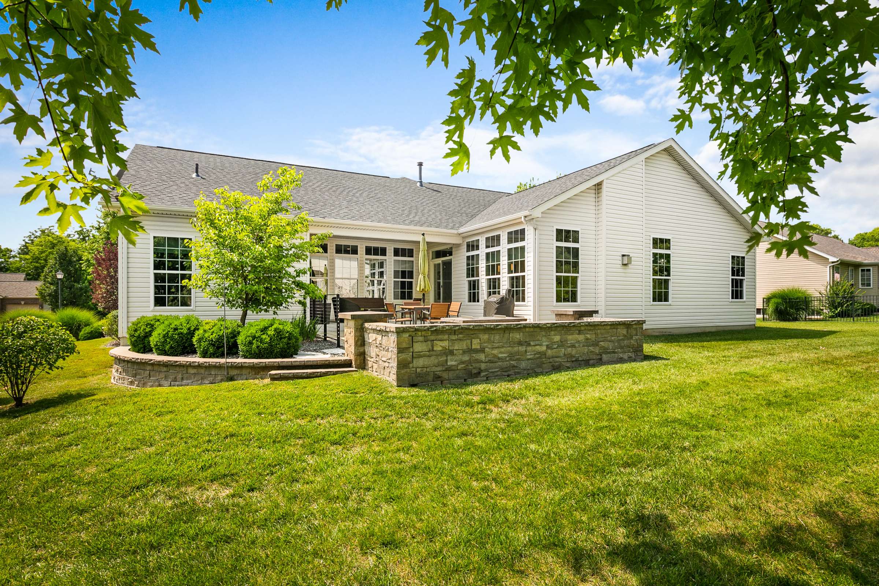
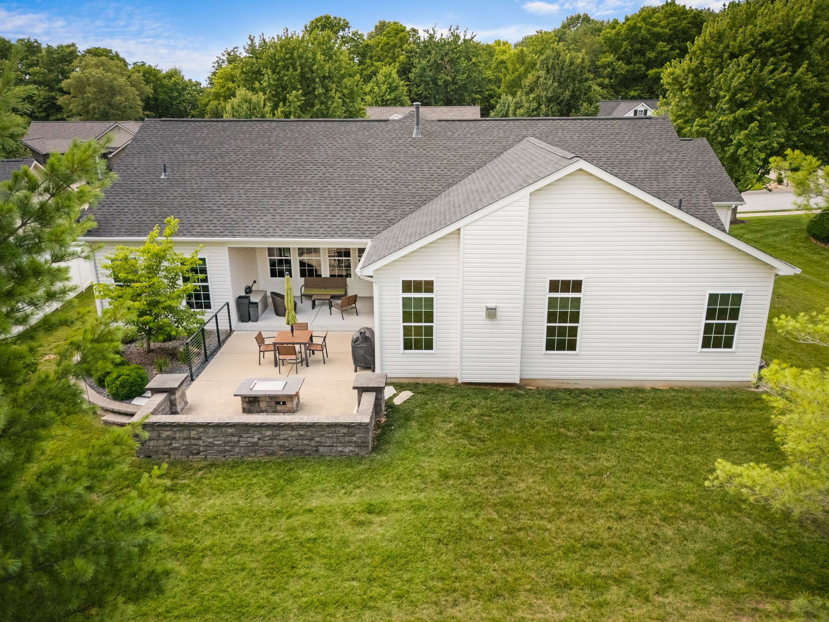
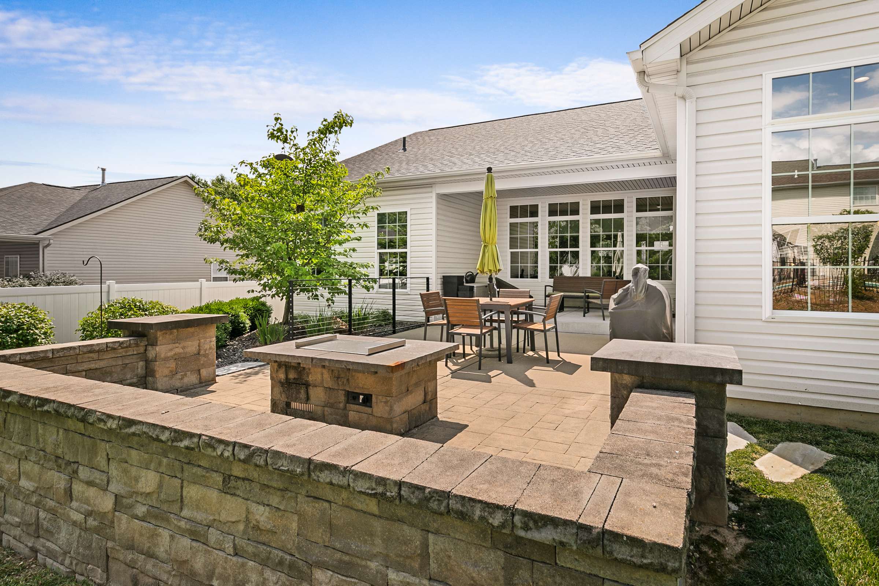
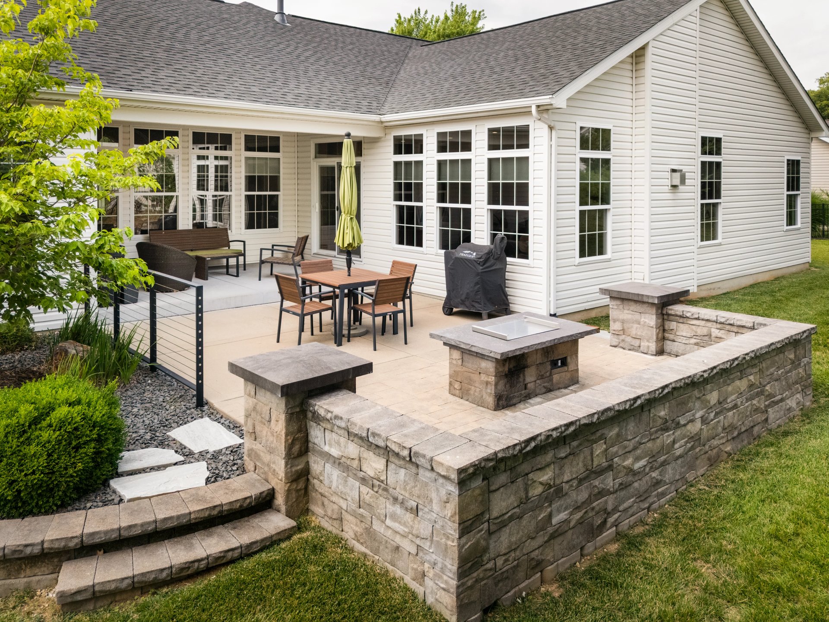

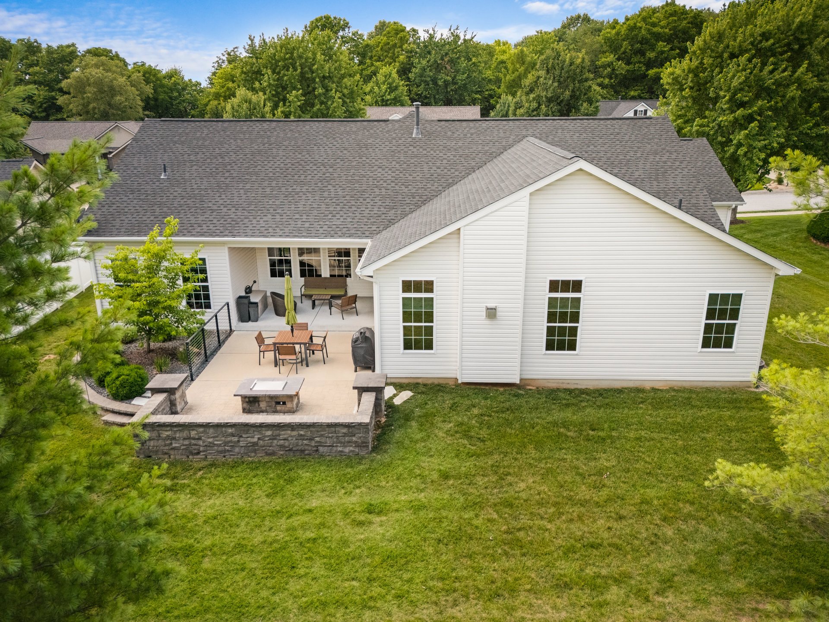
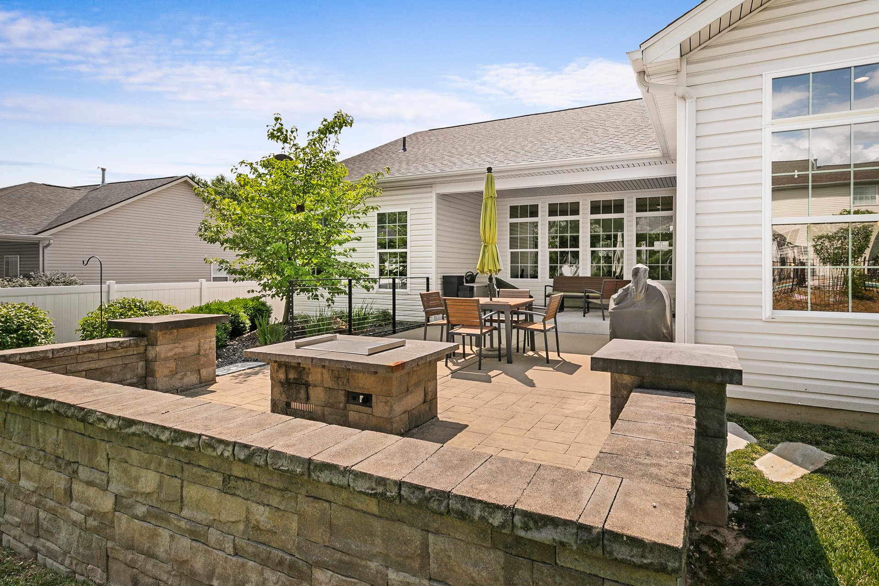
Designed for Outdoor Enjoyment Out back, a paver patio framed by a raised stone wall creates a private, polished setting for gathering—complete with a built-in gas fire feature, a covered lounge area for shade, and plenty of room for dining, grilling and entertaining. Mature landscaping and tidy planters surround a level, easy-to-enjoy backyard.
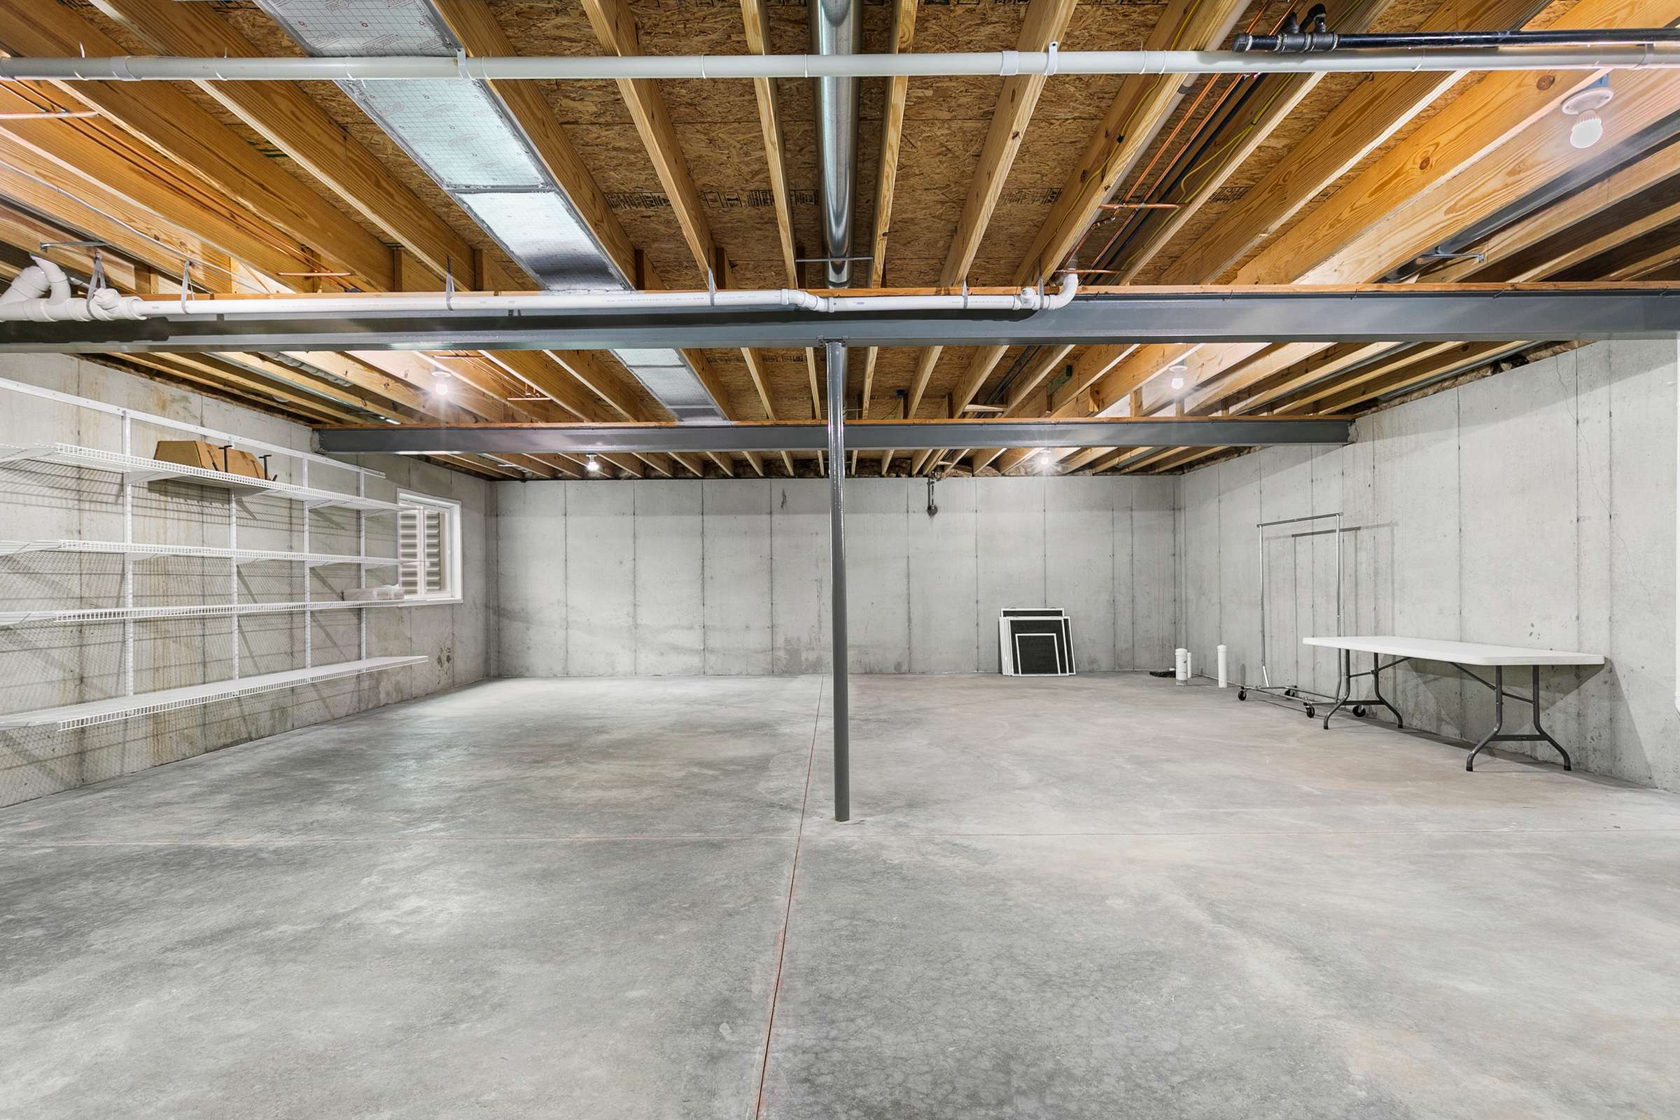
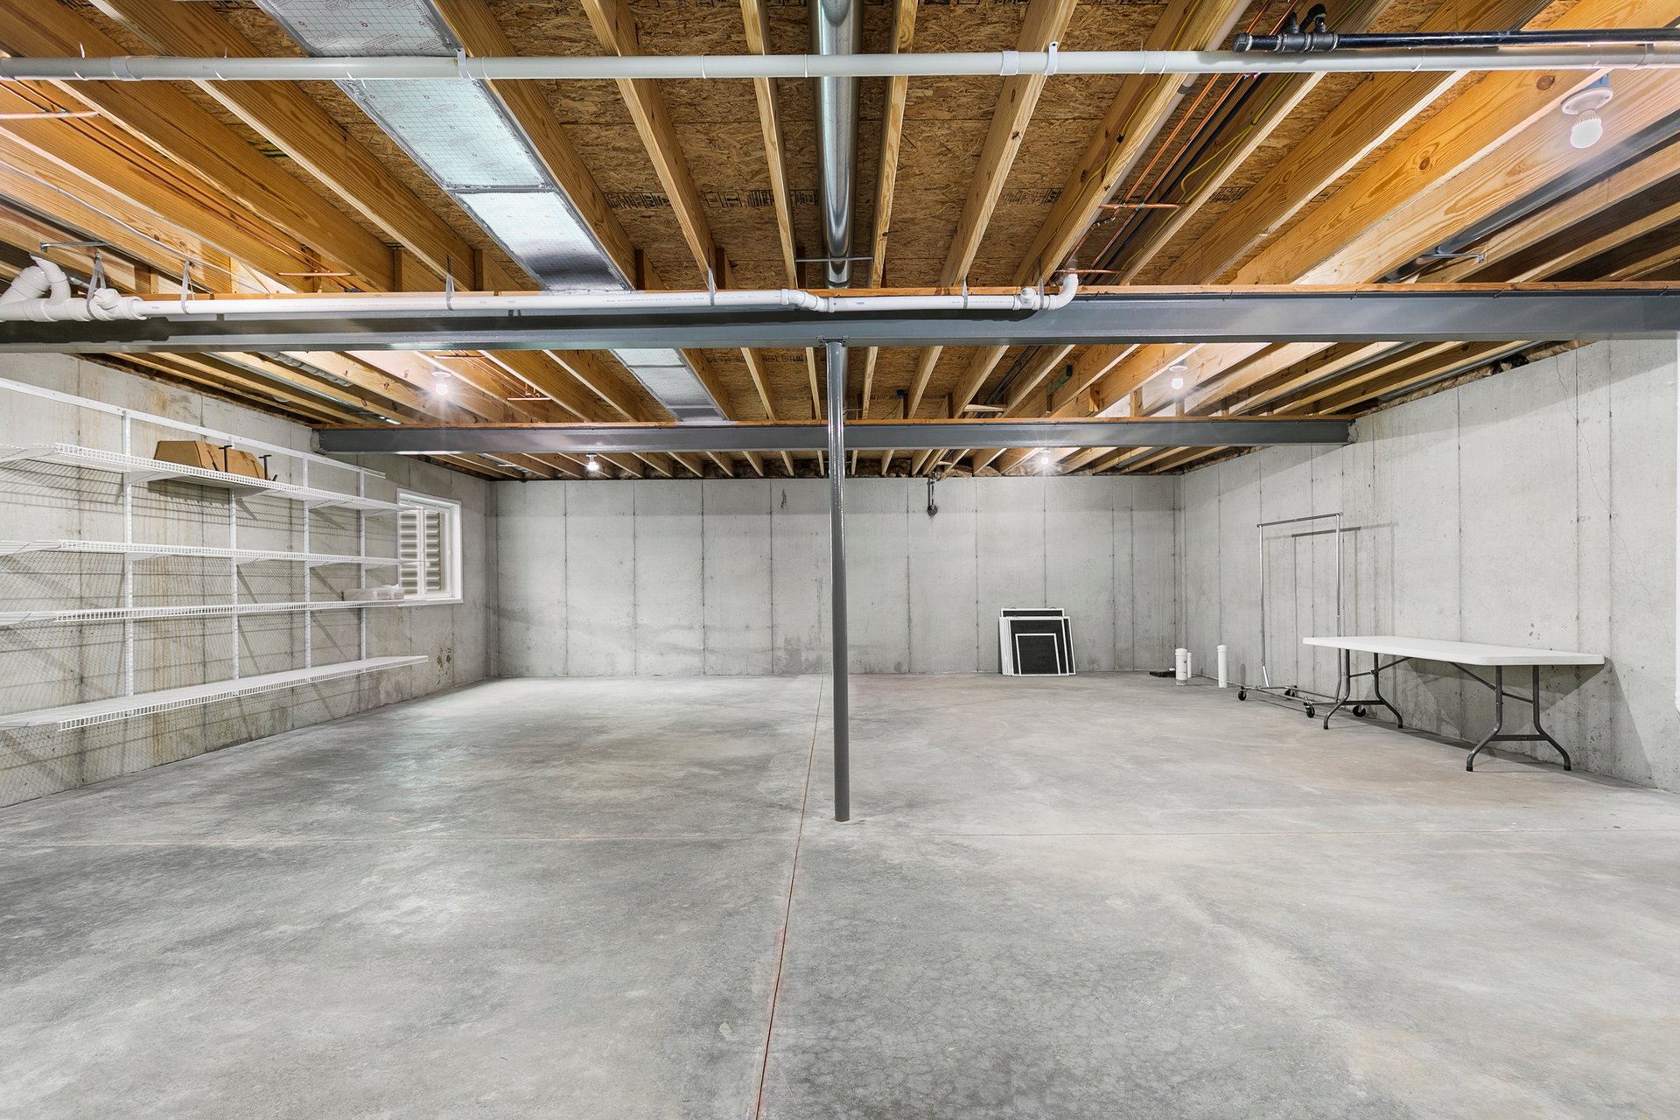
Quality You'll Appreciate Behind the Scenes Smart construction details add lasting value: a brand-new architectural-shingle roof, central air, and trenched downspouts that channel water safely away from the foundation. Downstairs, the expansive unfinished basement is a blank canvas with serious upside—9-foot foundation walls for comfortable finished ceiling height, rough-in plumbing, an egress window plus daylight windows for natural light, a sump pit, and a notably dry, well-graded foundation. Dual electrical service (200-amp and 100-amp panels) and an Aprilaire whole-home humidifier round out a home that's as solid as it is beautiful.
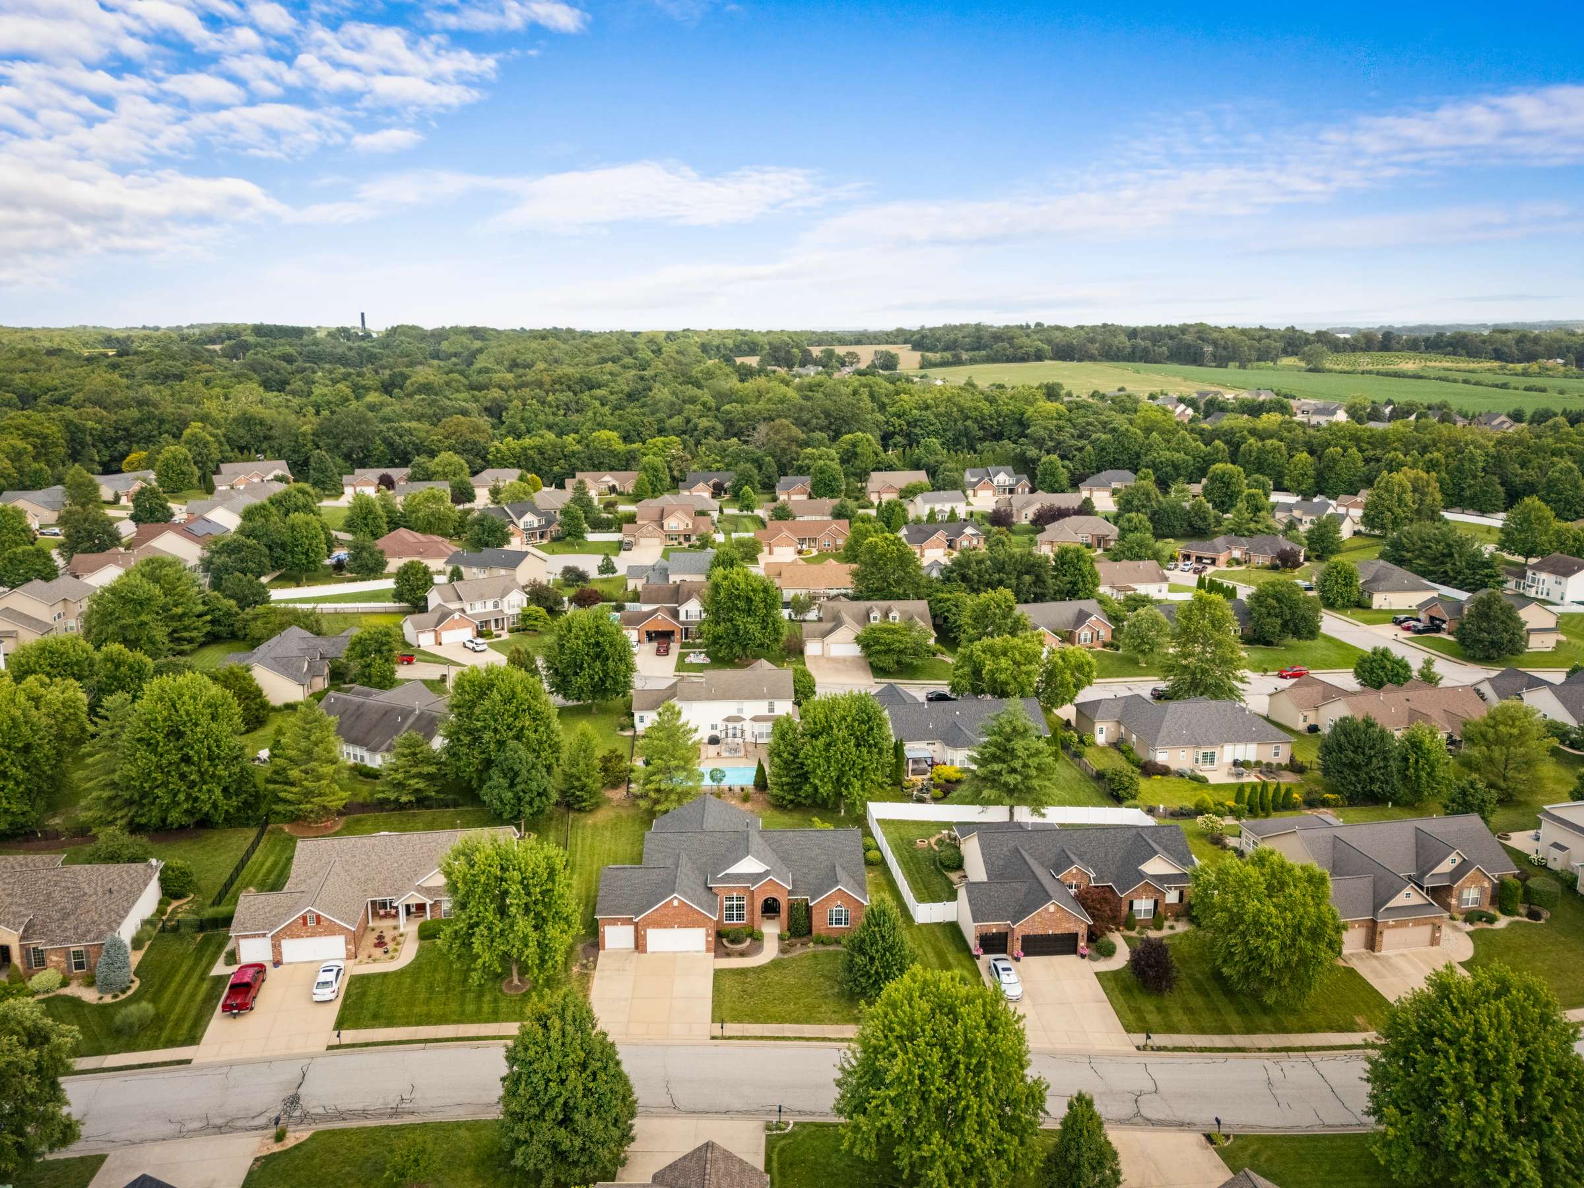
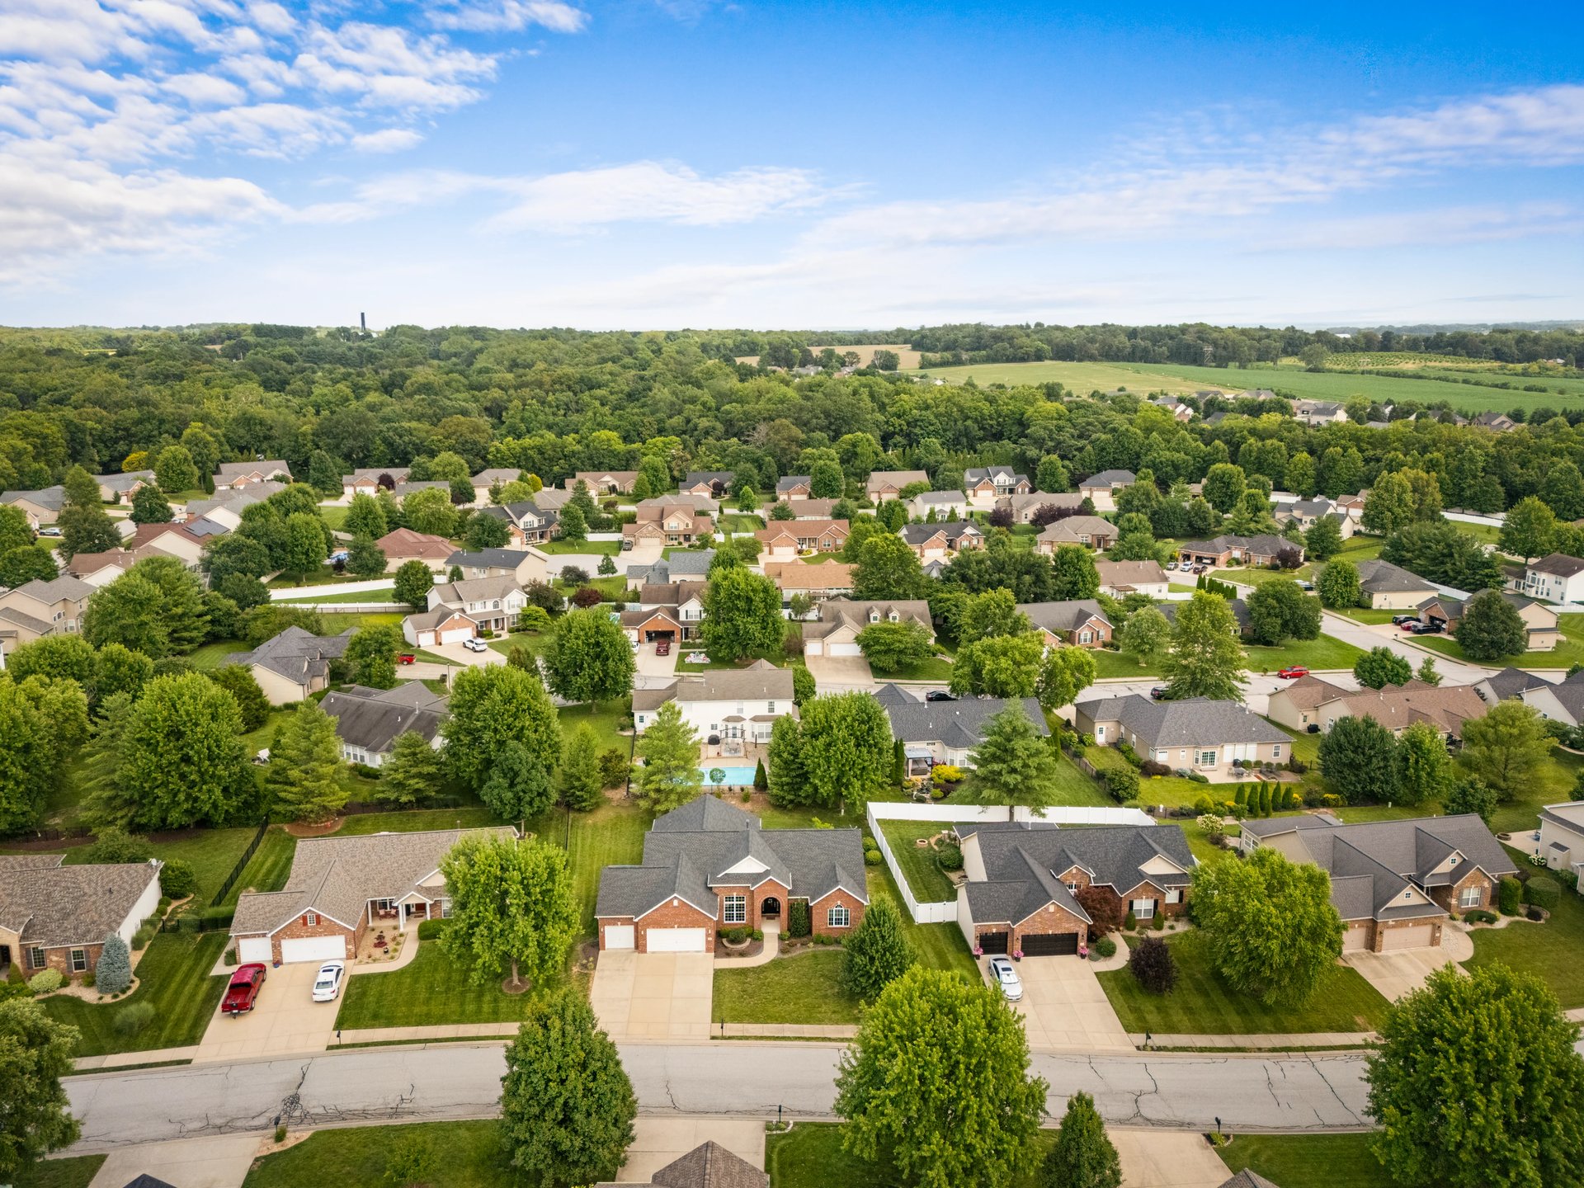
The Best of "Country Convenient" Living Roan Hill offers something increasingly rare: a quiet, established setting that's still minutes from everything that matters. Commuters enjoy quick access to Scott Air Force Base—the region's economic anchor and home to U.S. Transportation Command—and a remarkably easy trip into St. Louis, with the Shiloh–Scott MetroLink station offering direct train service to downtown just a short drive away. Families are served by the highly regarded Freeburg School District, while weekends mean the simple pleasures of the area: beloved Eckert's Country Store & Farm, the nation's largest family-owned pick-your-own orchard, is a local favorite for fresh produce, its country restaurant, and year-round festivals. Belleville itself adds even more, from the National Shrine of Our Lady of the Snows to community parks, trails, and a charming historic downtown—all in a Metro-East region known for a cost of living well below the national average. It's the quiet life, with the city, the base, and the farm all close at hand.
Showings begin Friday, June 26 — don't miss it!


3037 Roan Hill Drive
Share this property on:
Message Sent